8 BILTMORE Estate, 212
SEE ALL PHOTOS
8 BILTMORE Estate, 212
Courtesy of Compass, Stephanie Coulston Listing Contact: 602-617-1360 
Sold

8 BILTMORE Estate, 212

8 BILTMORE Estate 212, Phoenix, AZ 85016

$1,400,000
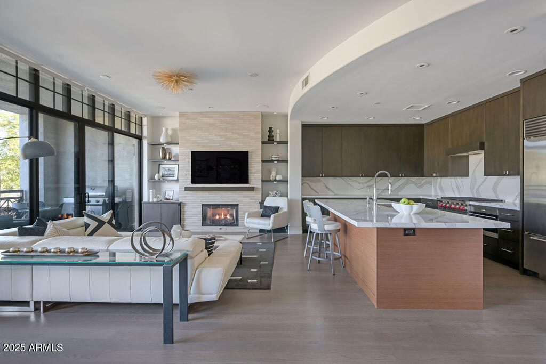
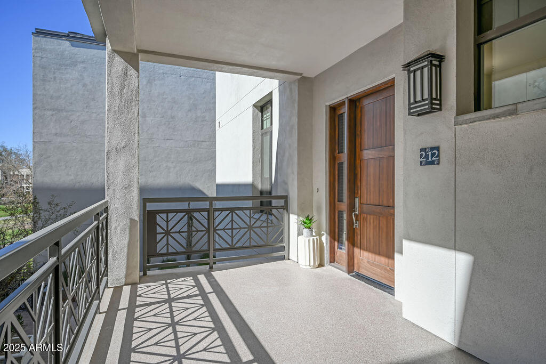
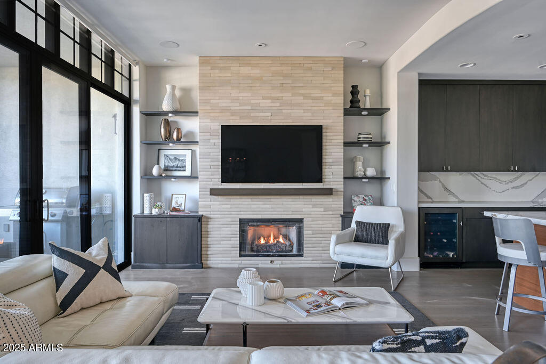
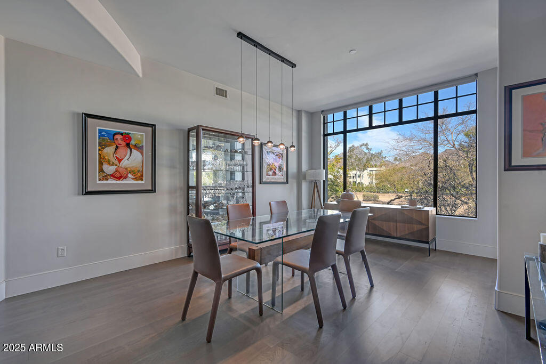
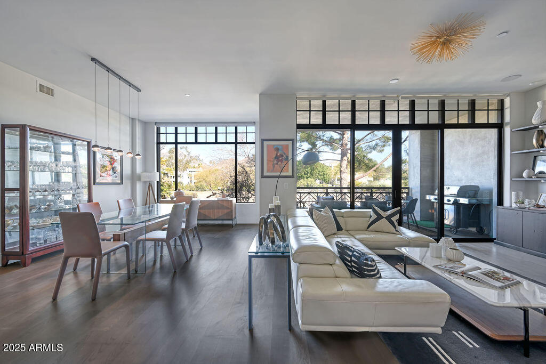
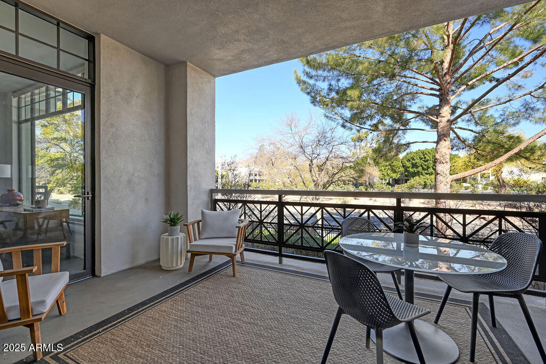
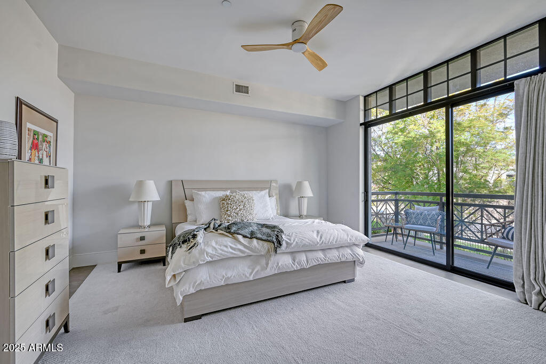
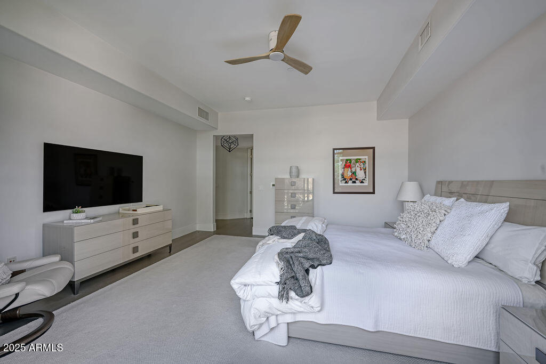
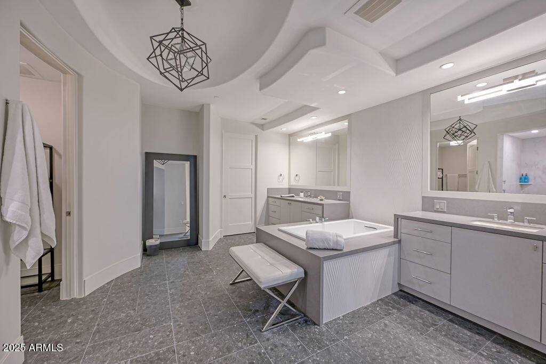
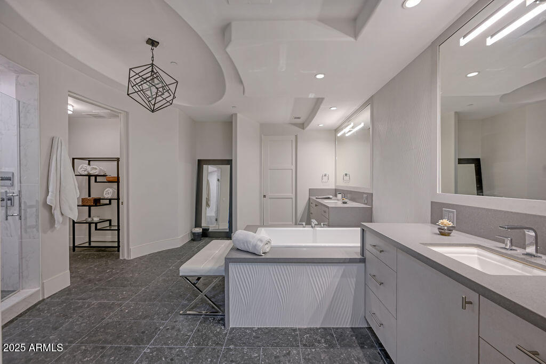
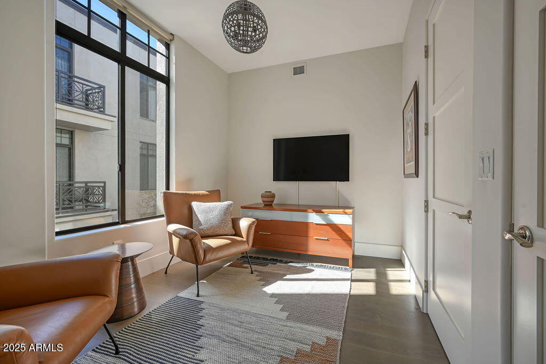
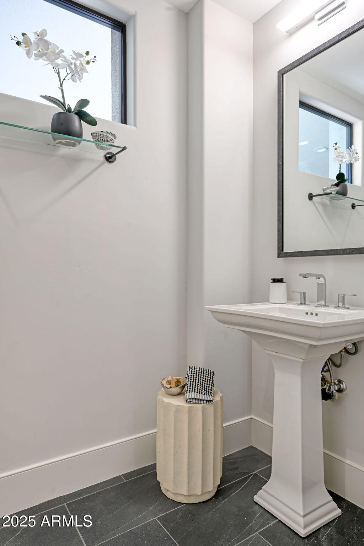
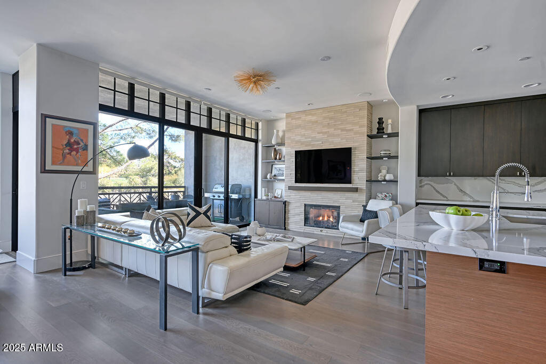
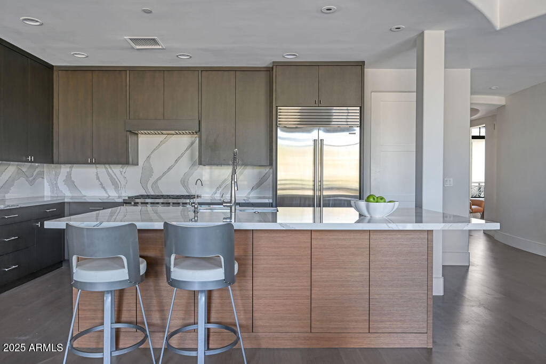
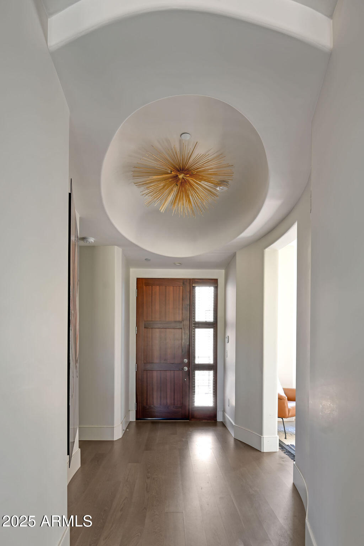
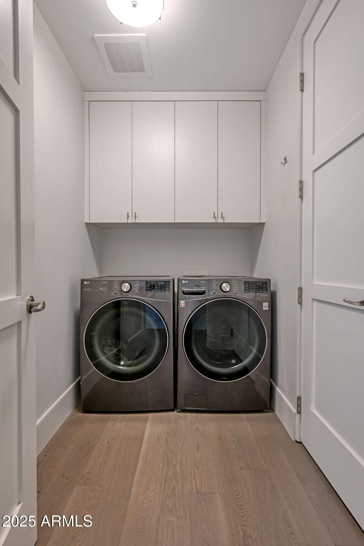
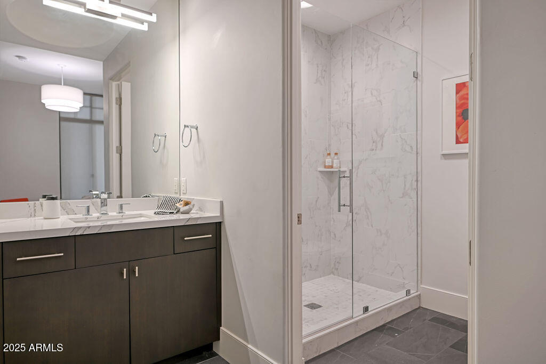
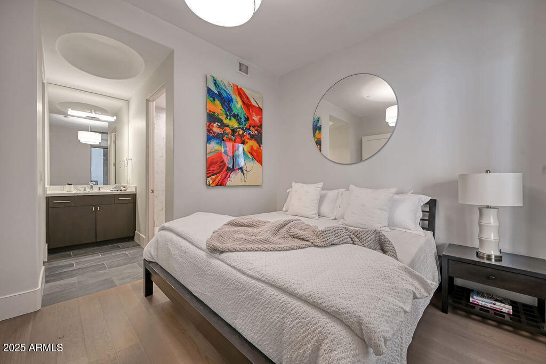
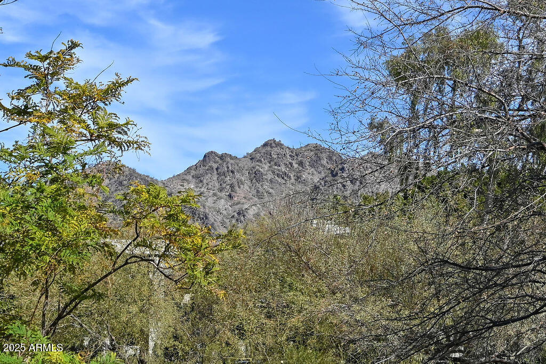
RARE CORNER UNIT WITH MOUNTAIN VIEWS! This beautifully appointed 2rd-floor unit offers a luxurious living experience. Enjoy a spacious great room, two primary suites plus a 3rd den/office, and 2 balconies. Features include high-end appliances, custom finishes, and resort-style amenities. Prime Biltmore location near the Arizona Biltmore Resort, Biltmore Fashion Park, and the new Estates golf course and clubhouse. Two gated parking spaces and additional storage. A perfect lock-and-leave opportunity.

2
beds

3
baths

2,329 Sq.Ft. LIVING AREA

2,377 Sq.Ft. lot

Features & Amenities

Interior

  • total bedrooms2
  • Total bathrooms3
  • full bathrooms2
  • half bathroom1
  • Laundry room Inside, Gas Dryer Hookup, Engy Star (See Rmks)
  • Flooring Tile, Wood
  • Fireplace Living Room, Gas
  • APPLIANCES Dryer, Washer, Refrigerator, Built-in Microwave, Dishwasher, Disposal, Gas Range, Gas Oven, Gas Cooktop, Water Purifier
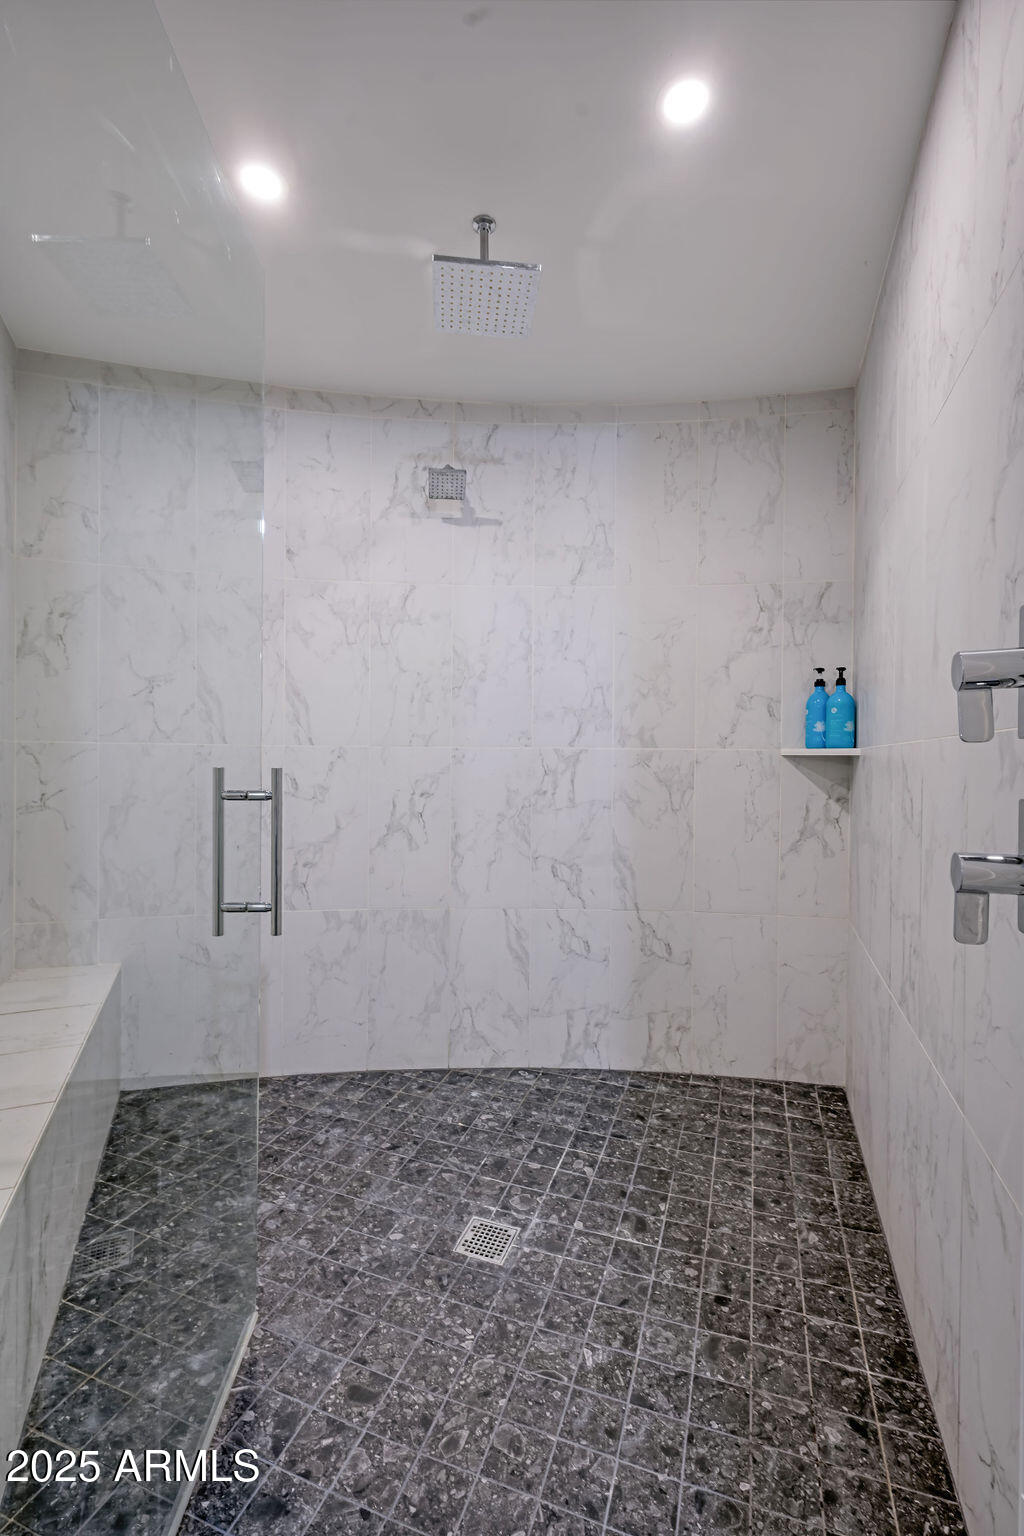
  • other interior Features Non-laminate Counter, High Speed Internet, Granite Counters, Double Vanity, Physcl Chlgd (SRmks), Breakfast Bar, 9 Flat Ceilings, No Interior Steps, Kitchen Island, Pantry, 2 Master Baths, Full Bth Master Bdrm, Separate Shwr Tub

Area & Lot

  • Status Sold
  • Date Sold October 7, 2025
  • Living Area2,329 Sq.Ft.
  • Lot Area2,377 Sq.Ft.
  • MLS® ID6892133
  • TypeCondo
  • YEAR BUILT2007
  • NeighborhoodPhoenix
  • Architecture StylesContemporary
  • View DescriptionMountain(s)
  • Elementary SchoolMadison Heights Elementary School
  • Middle SchoolMadison #1 Elementary School
  • High SchoolCamelback High School
  • School DistrictPhoenix Union High School District

Exterior

  • STORIES1
  • Garage Space2.0
  • water SourceCity Water
  • roofBuilt-Up, Concrete
  • lot featuresNone, North/South Exposure, Corner Lot
  • parkingGated, Garage Door Opener, Separate Strge Area, Assigned, Community Structure, Permit Required
  • HEAT TYPEElectric
  • AIR CONDITIONINGCentral Air, Ceiling Fan(s), Programmable Thmstat
  • sewerPublic Sewer
  • Disability FeaturesRemote Devices, Exterior Curb Cuts
  • security FeaturesFire Sprinkler System, Security System Owned, Security Guard
  • other exterior FeaturesBalcony, Storage, Built-in Barbecue

Financial

  • Sales Price$1,400,000
  • Real Estate Tax $8,431/yr
  • HOA $1,550/mo

Phoenix

It is dubbed the “Valley of the Sun,” and receives more sunshine than almost any metropolitan region in the world.

Explore

Work With Us

We pride ourselves in providing personalized solutions that bring our clients closer to their dream properties and enhance their long-term wealth. Contact us today!

Follow Me on Instagram