8531 E CLARENDON Avenue
SEE ALL PHOTOS
8531 E CLARENDON Avenue
Courtesy of Compass, Jennifer R Alvarez Listing Contact: 602-690-6230 
Sold

8531 E CLARENDON Avenue

8531 E CLARENDON Avenue, Scottsdale, AZ 85251

$650,000
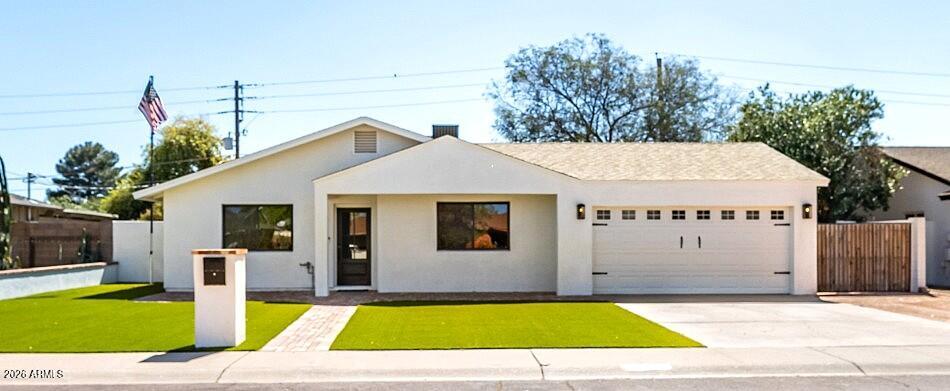
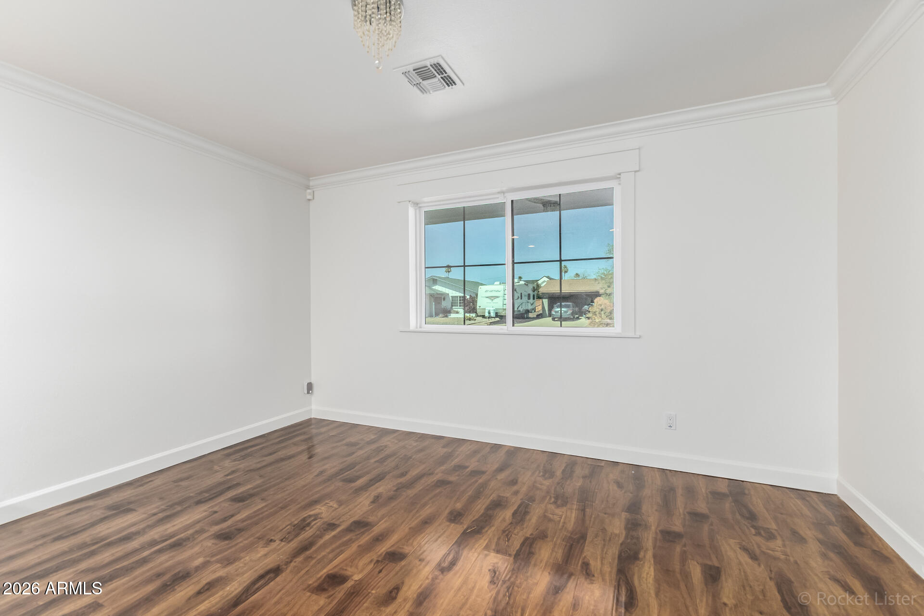
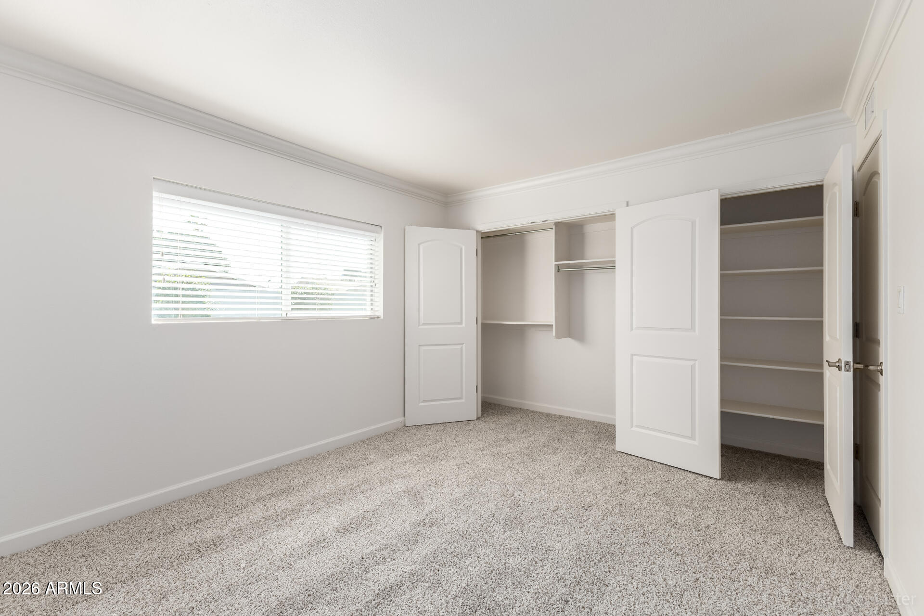
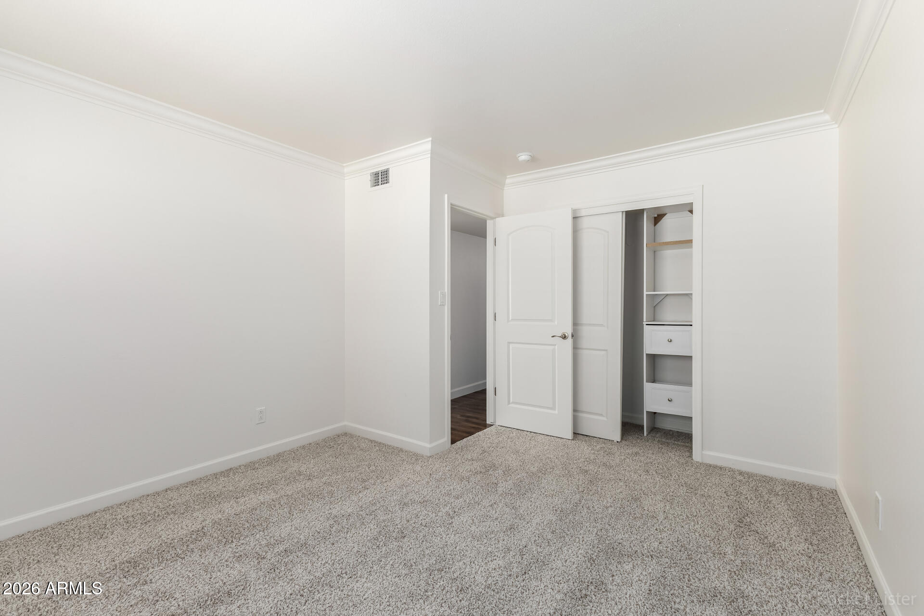
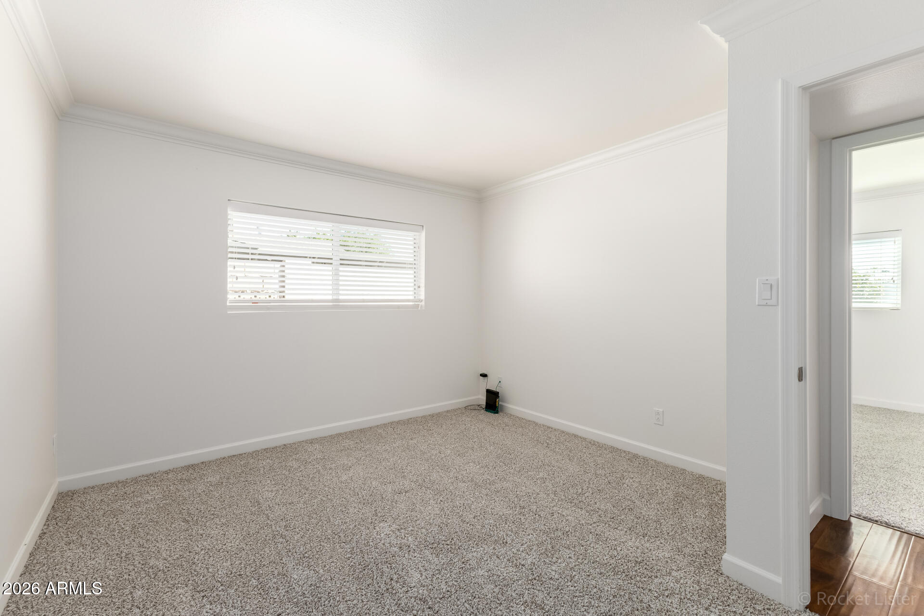
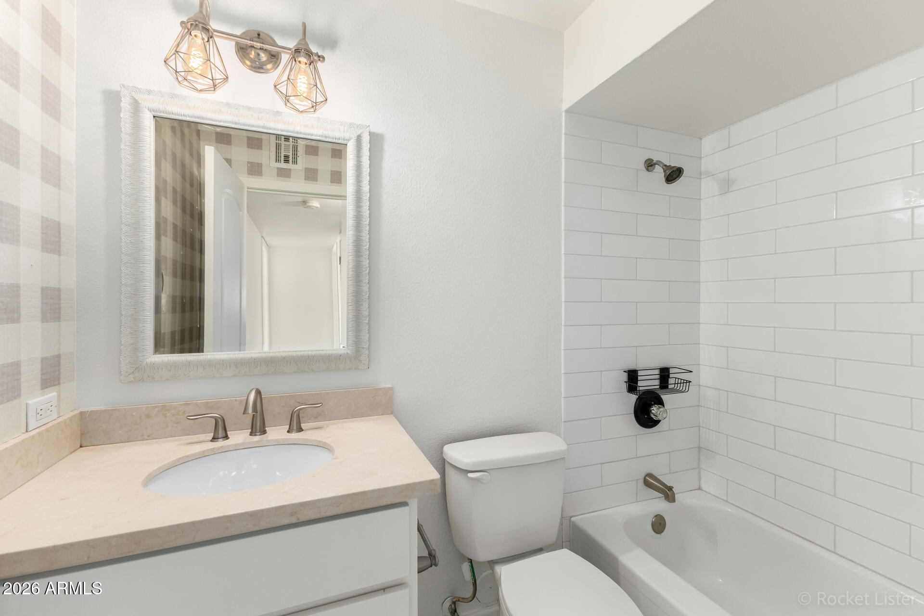
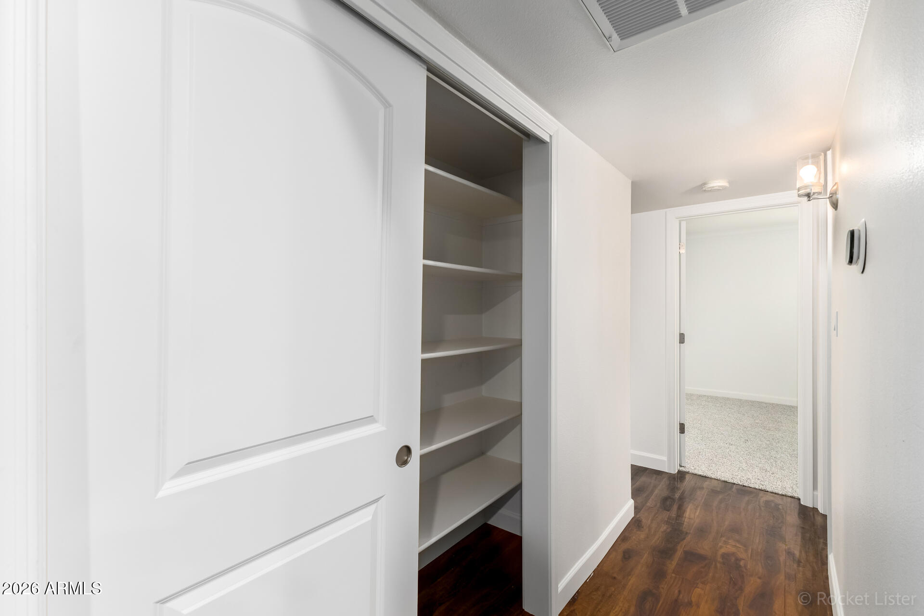
Recently renovated 3-bedroom, 2-bath home with thoughtful updates throughout!
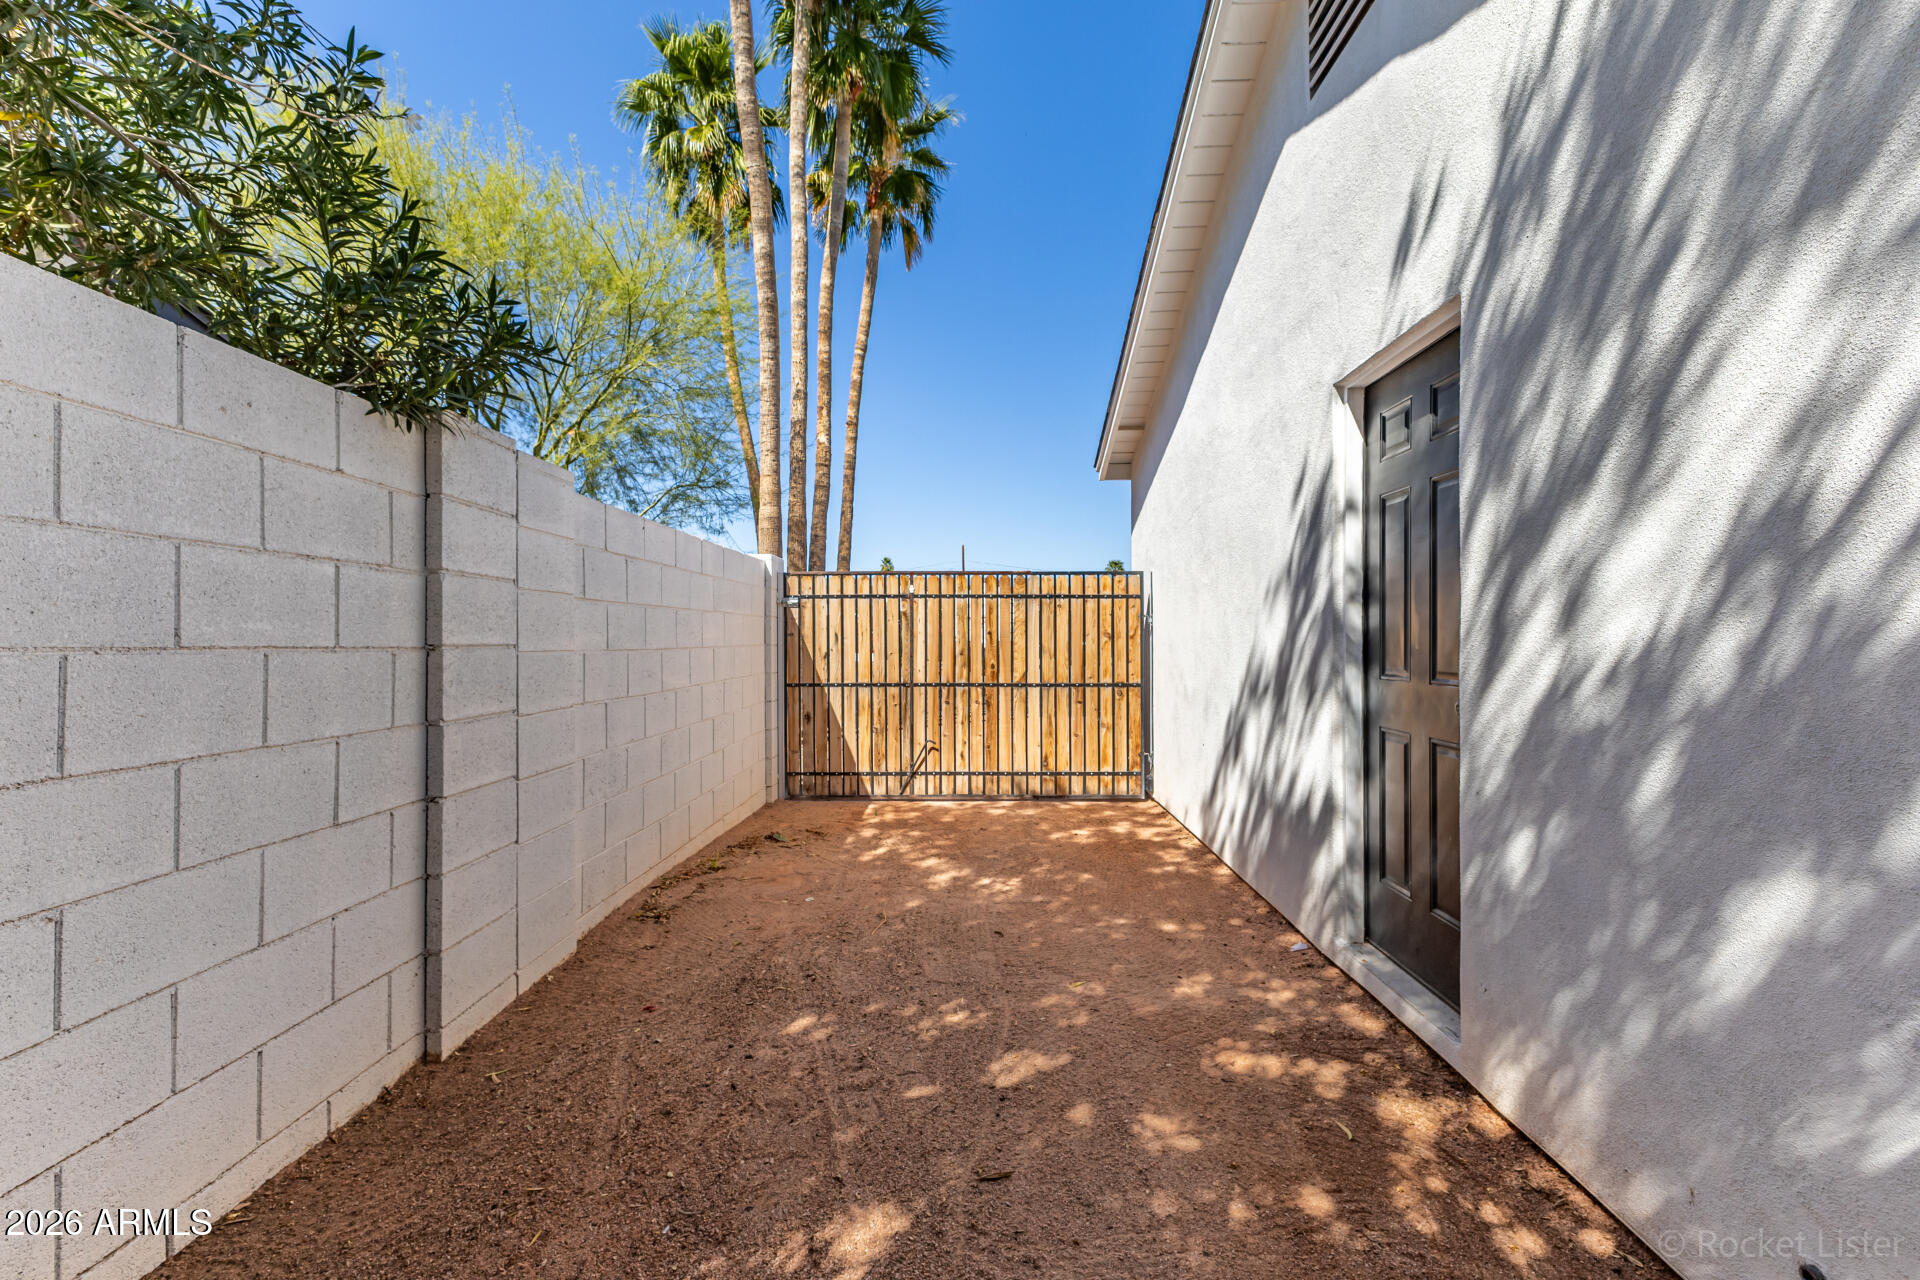
Features include a 2-car garage, RV gate, and low-maintenance artificial turf for easy curb appeal.
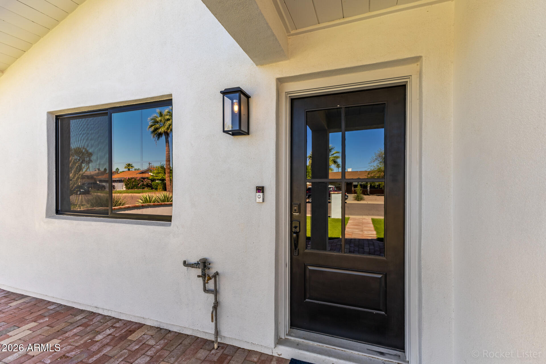
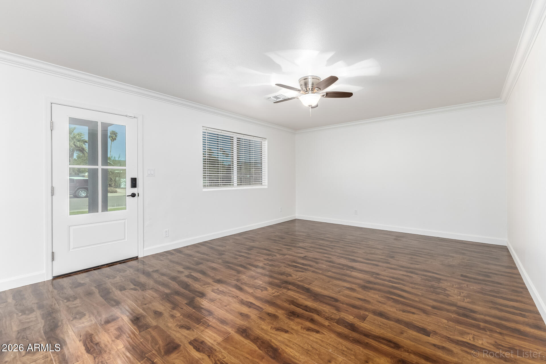
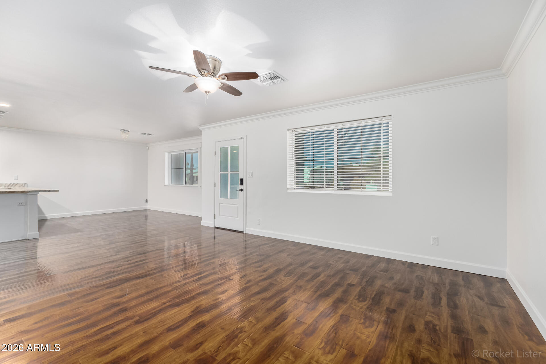
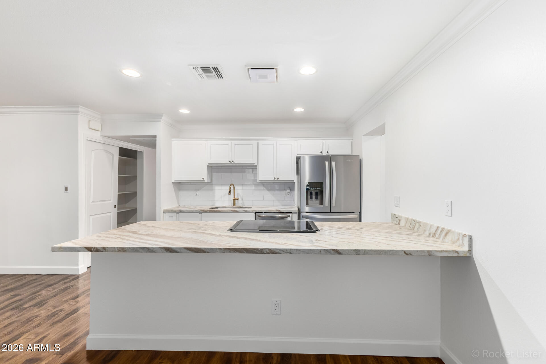
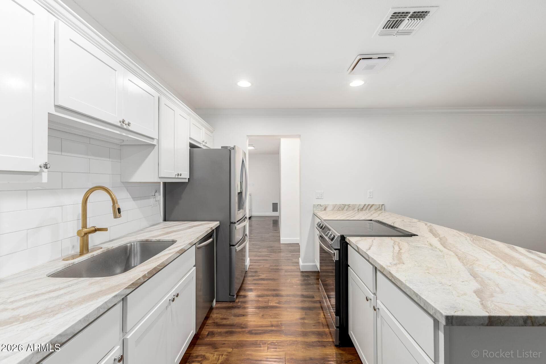
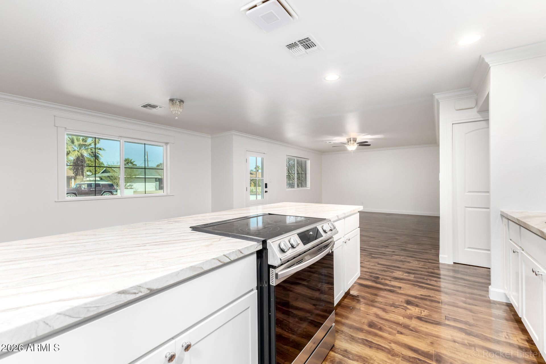
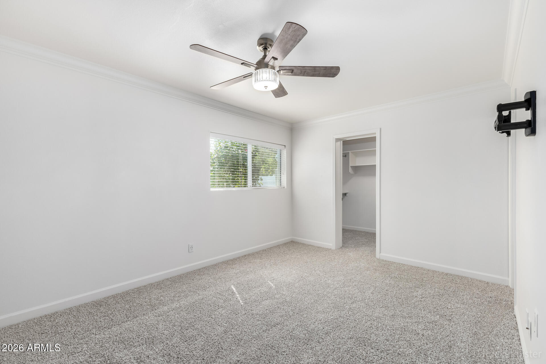
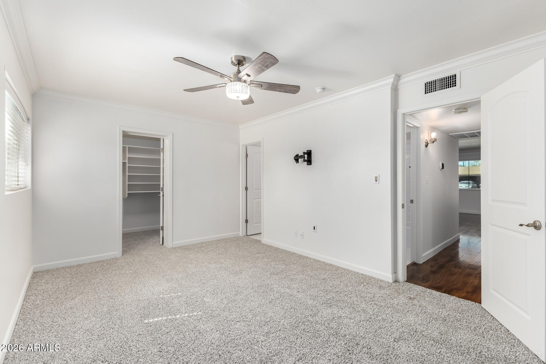
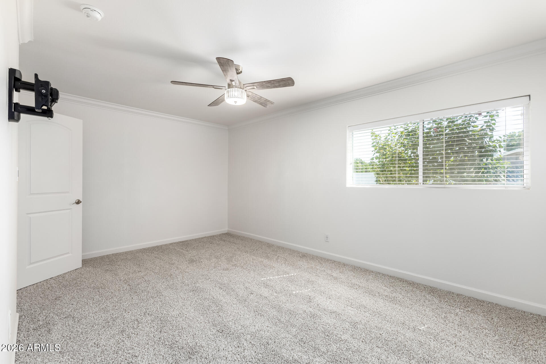
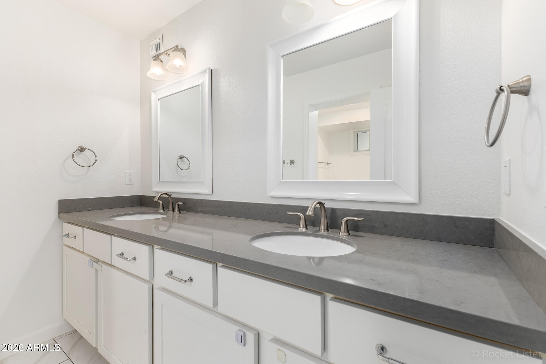
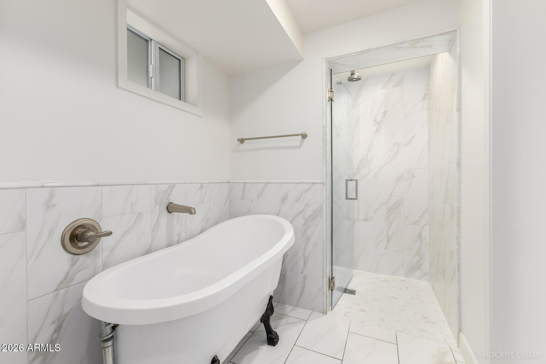
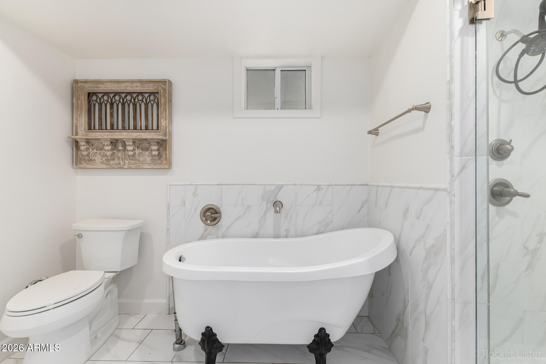
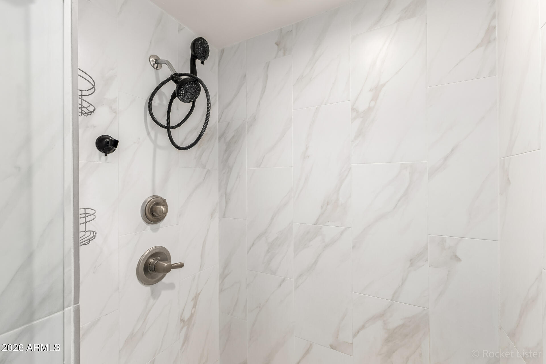
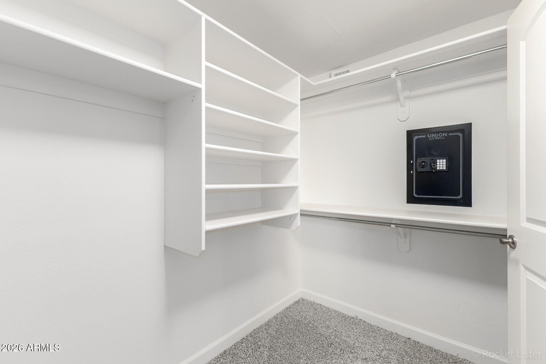
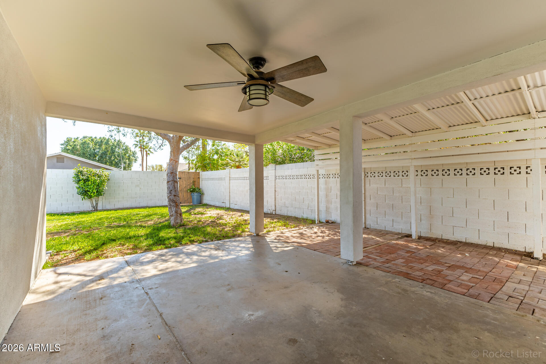
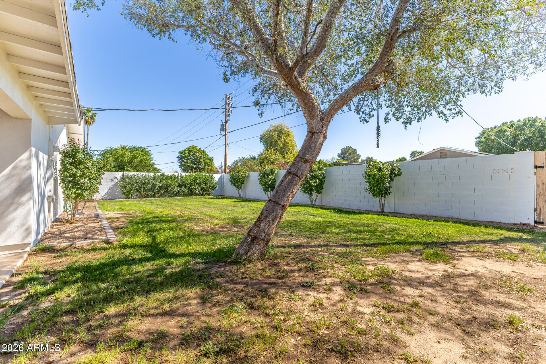
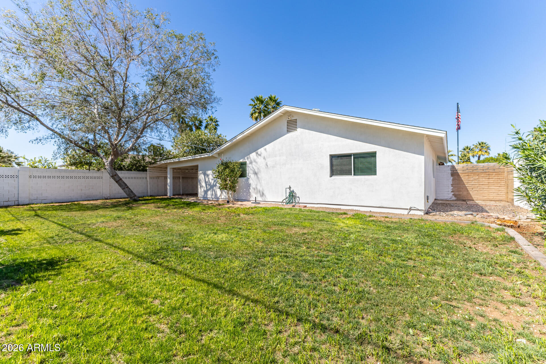
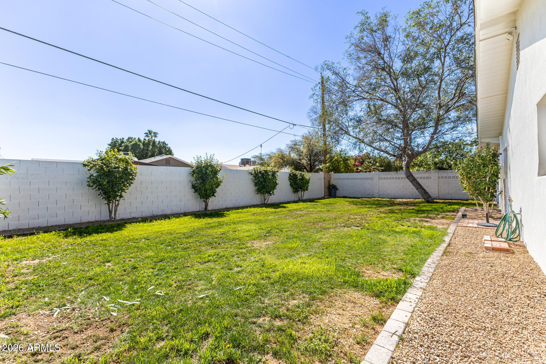
Inside, enjoy an open layout with fresh interior paint, wood-look flooring, and a beautifully upgraded kitchen with granite countertops, white shaker cabinetry, subway tile backsplash, stainless steel appliances, pantry, and peninsula with breakfast bar seating. The spacious primary suite offers new carpeting, dual sinks, soaking tub, and walk-in closet. Privacy window film on the front windows allows natural light while maintaining excellent daytime privacy. Generous backyard with natural turf and covered patio--perfect for relaxing or entertaining.

3
beds

2
baths

1,641 Sq.Ft. LIVING AREA

7,484 Sq.Ft. lot

Features & Amenities

Interior

  • total bedrooms3
  • Total bathrooms2
  • full bathrooms2
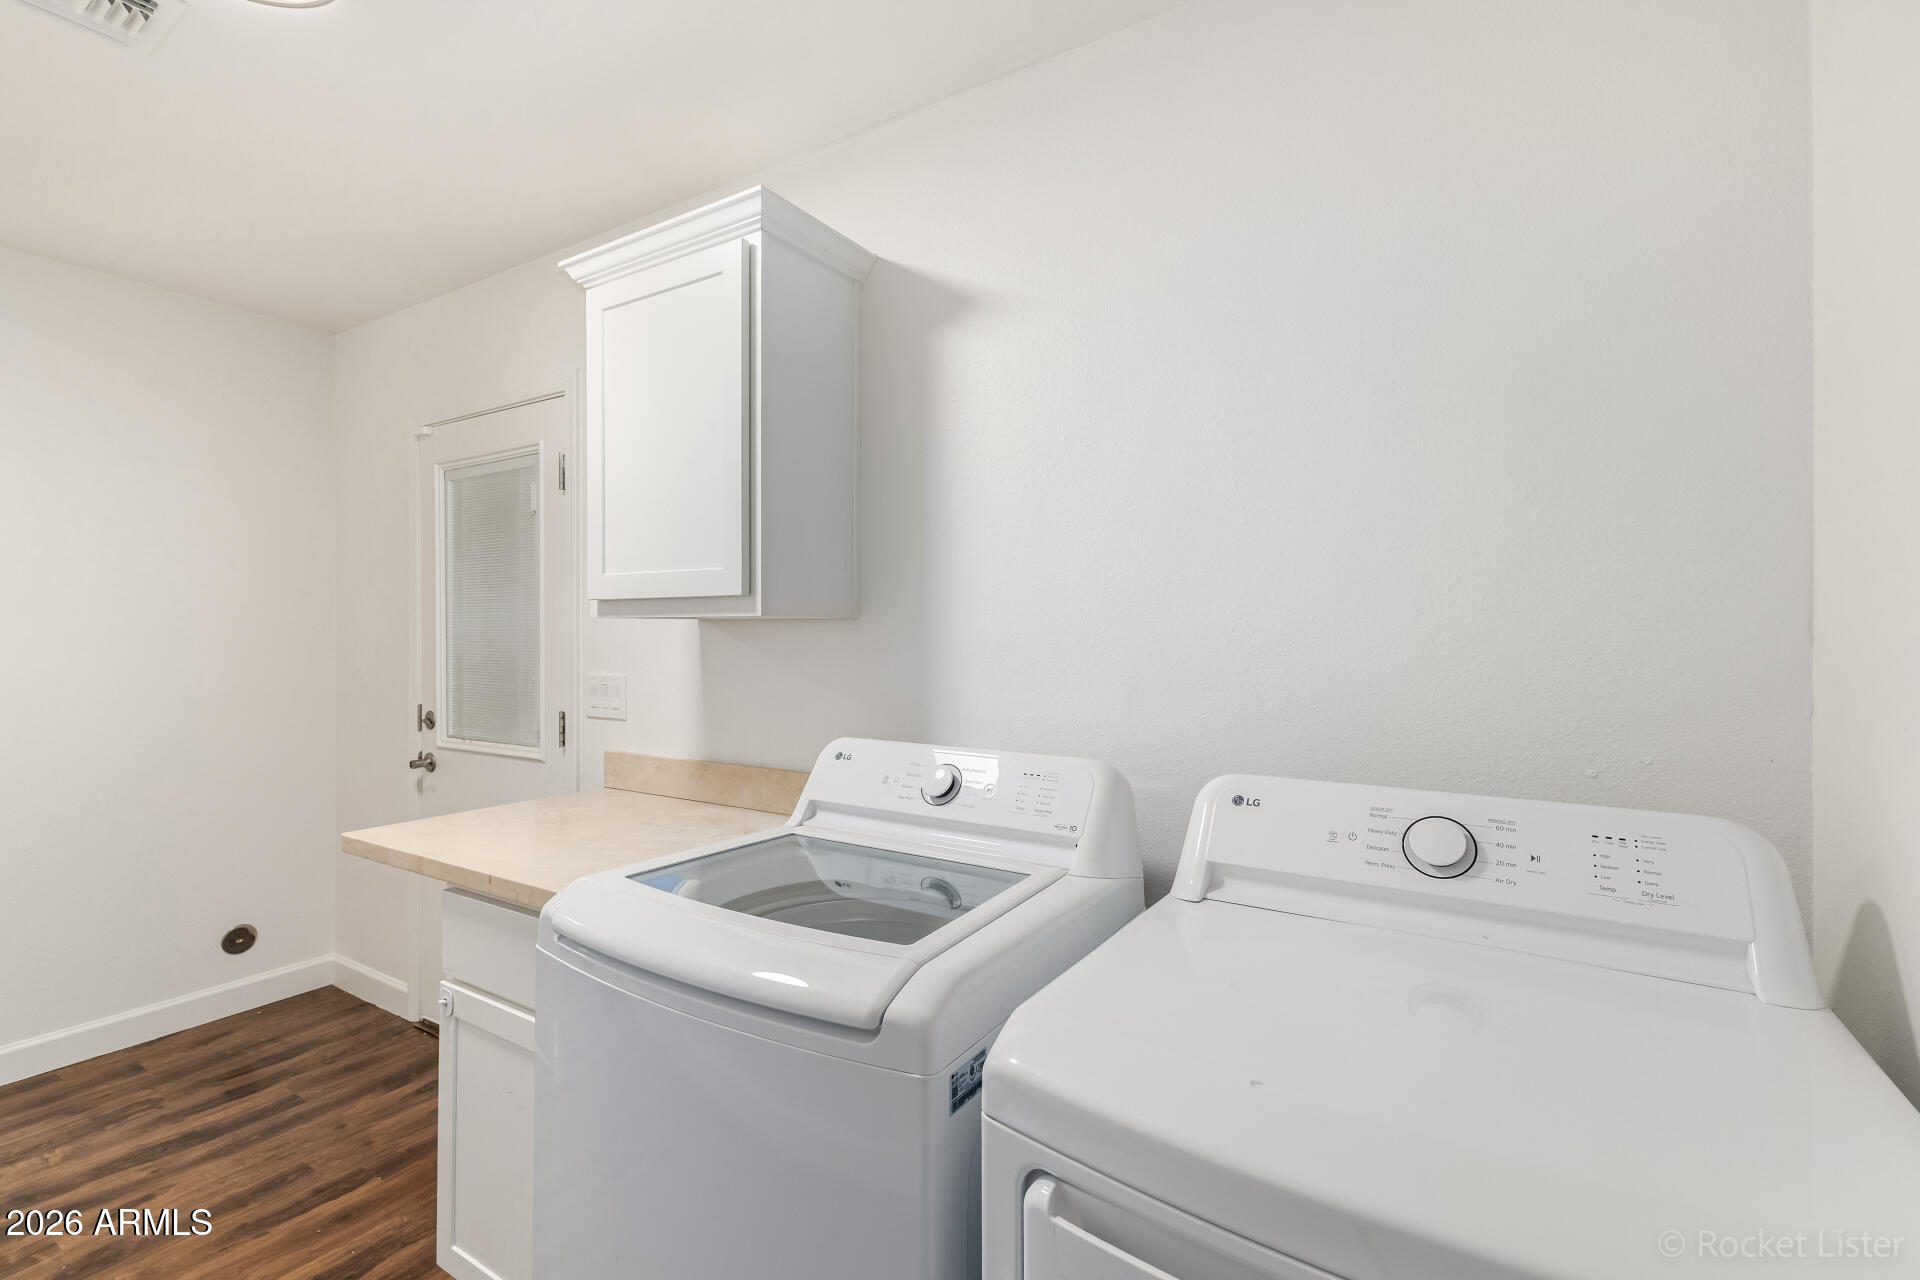
  • Laundry room Inside
  • Flooring Carpet, Laminate, Tile
  • APPLIANCES Dryer, Washer, Refrigerator, Dishwasher, Disposal, Electric Range
  • other interior Features High Speed Internet, Granite Counters, Double Vanity, Breakfast Bar, No Interior Steps, Pantry, Full Bth Master Bdrm, Separate Shwr Tub

Area & Lot

  • Status Sold
  • Date Sold May 20, 2026
  • Living Area1,641 Sq.Ft.
  • Lot Area7,484 Sq.Ft.
  • MLS® ID6997154
  • TypeResidential
  • YEAR BUILT1967
  • NeighborhoodOld Town Scottsdale
  • Architecture StylesRanch
  • View DescriptionMountain(s)
  • Elementary SchoolPima Elementary School
  • Middle SchoolTonalea Middle School
  • High SchoolCoronado High School
  • School DistrictScottsdale Unified District

Exterior

  • STORIES1
  • Garage Space2.0
  • water SourceCity Water
  • roofComposition
  • lot featuresNorth/South Exposure, Alley, Gravel/Stone Back, Grass Back, Synthetic Grass Frnt
  • parkingAttached Garage, RV Access/Parking, RV Gate, Garage Door Opener, Direct Access
  • HEAT TYPEElectric
  • AIR CONDITIONINGCentral Air, Ceiling Fan(s)
  • sewerPublic Sewer

Financial

  • Sales Price$650,000
  • Real Estate Tax $1,751/yr

Old Town Scottsdale

33.4984° N, 111.9261° W

Explore

Work With Us

We pride ourselves in providing personalized solutions that bring our clients closer to their dream properties and enhance their long-term wealth. Contact us today!

Follow Me on Instagram