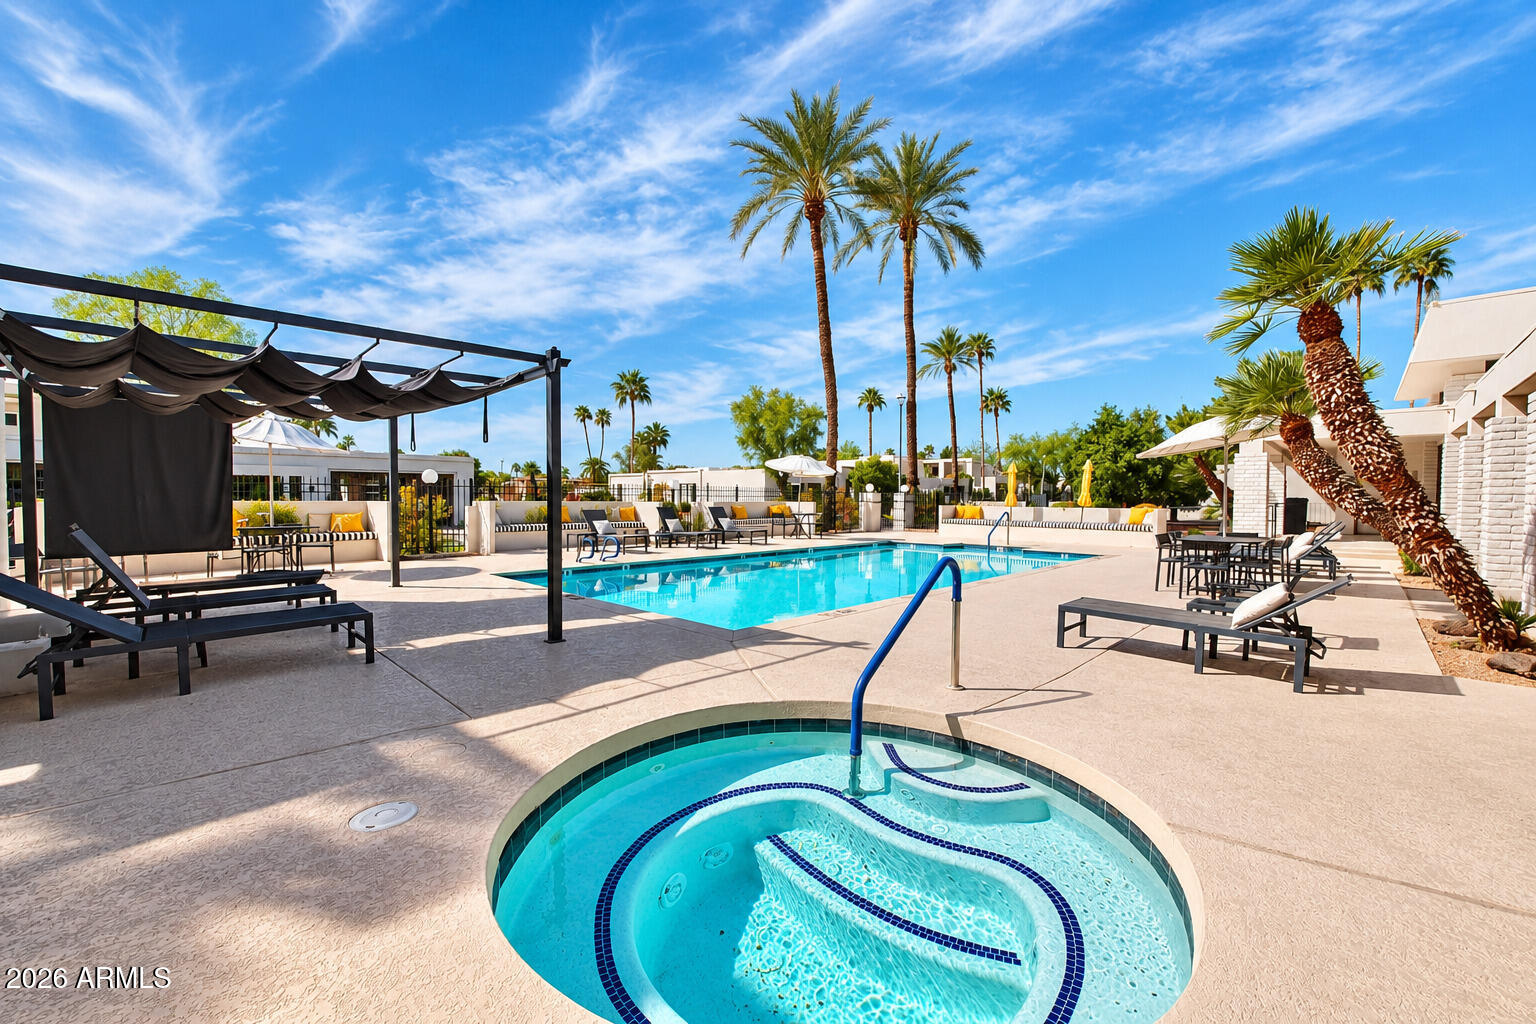
8760 E VIA DE SERENO
SEE ALL PHOTOS
8760 E VIA DE SERENO
Courtesy of Compass, Lexi Duerst Listing Contact: 480-455-8466 
For Sale

8760 E VIA DE SERENO

8760 E VIA DE SERENO, Scottsdale, AZ 85258

$975,000
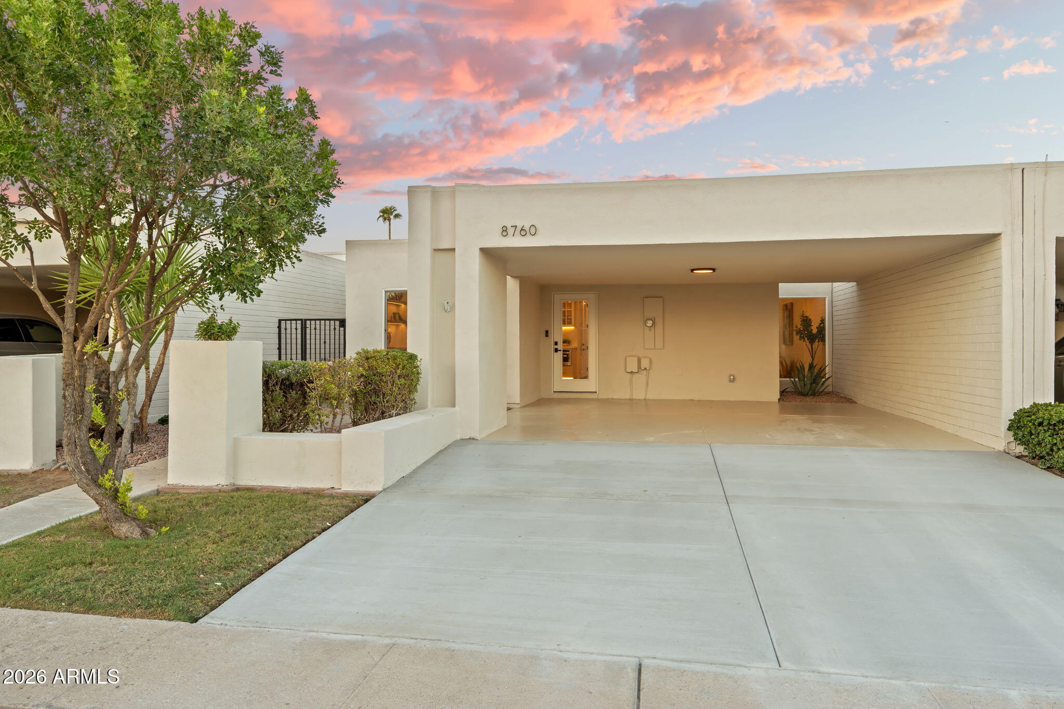
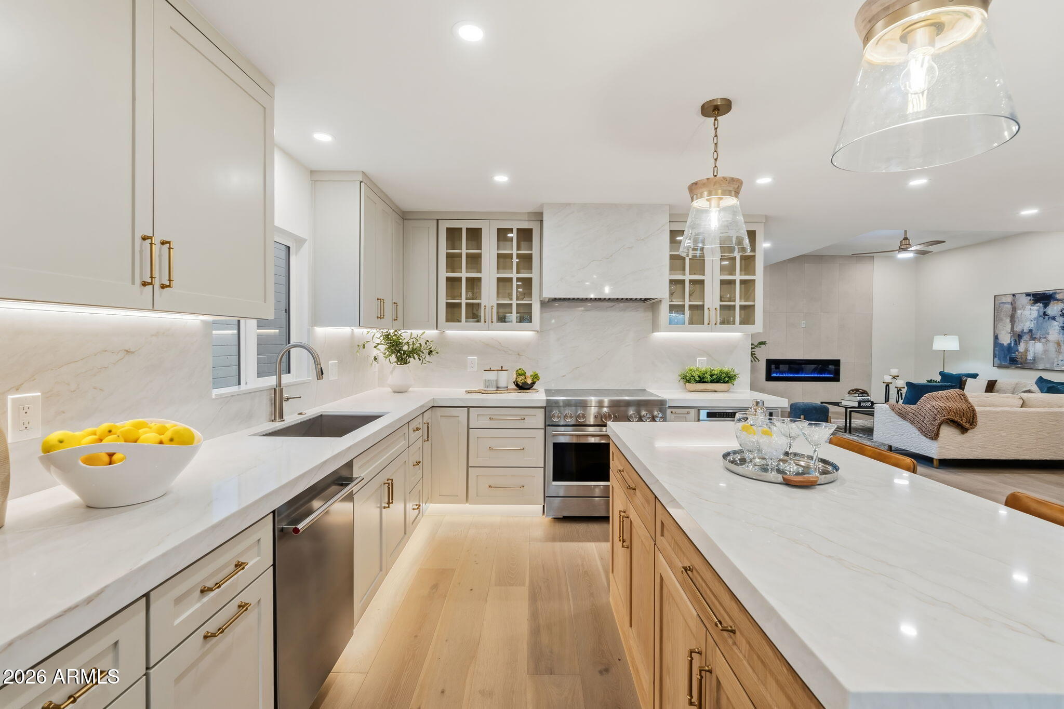
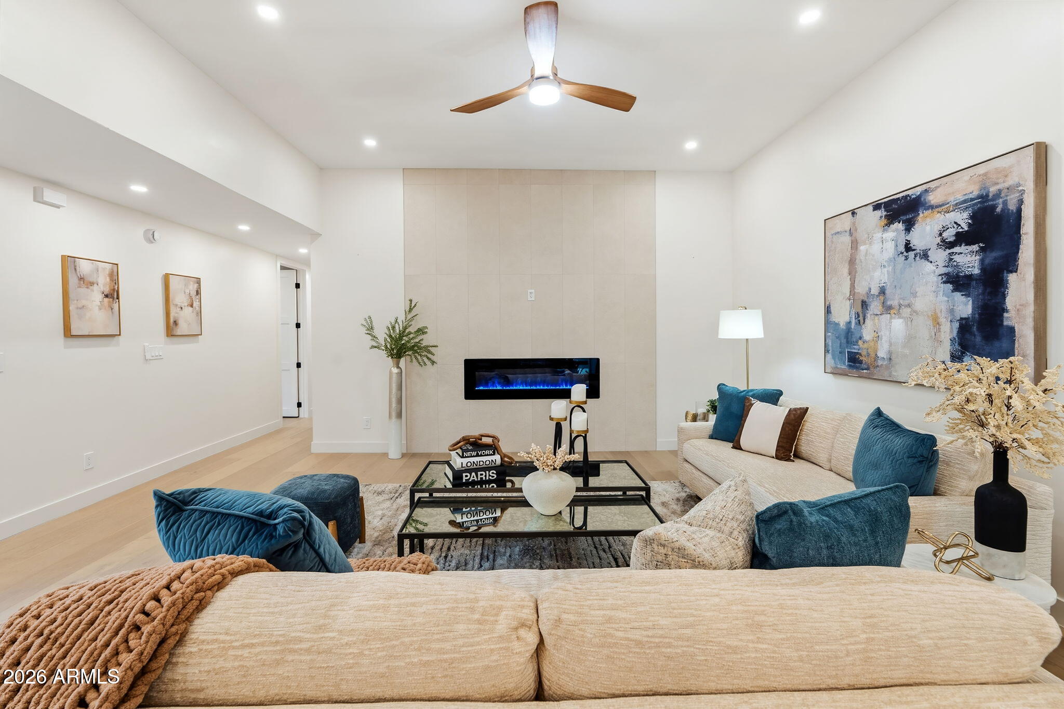
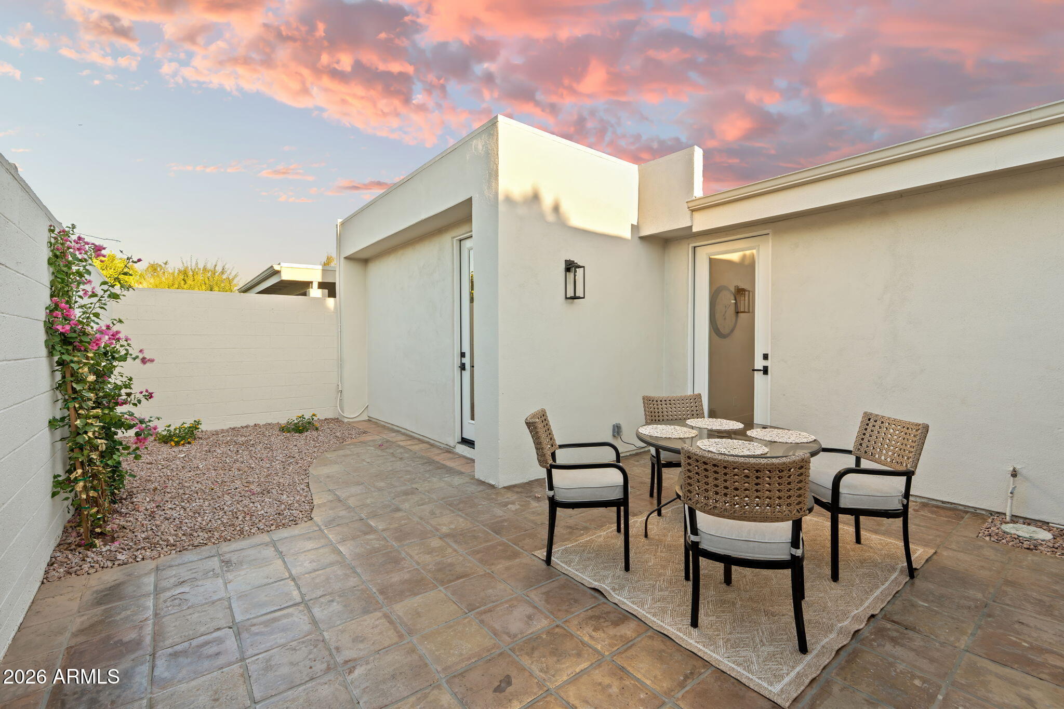
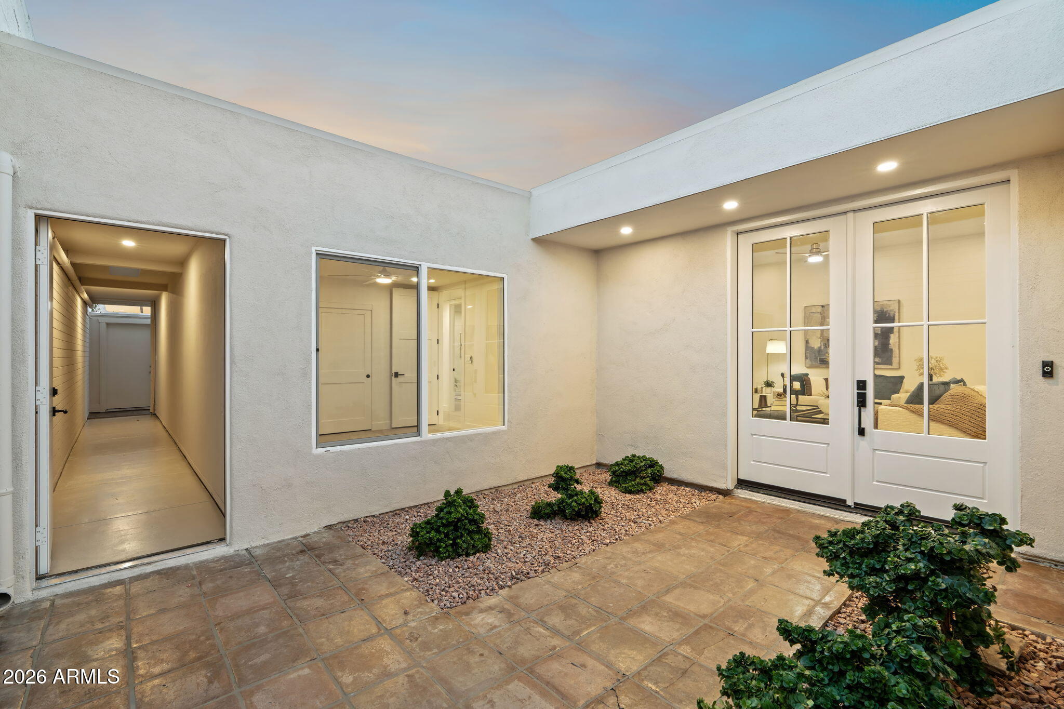
COMPLETELY TRANSFORMED & MOVE-IN READY IN MCCORMICK RANCH!

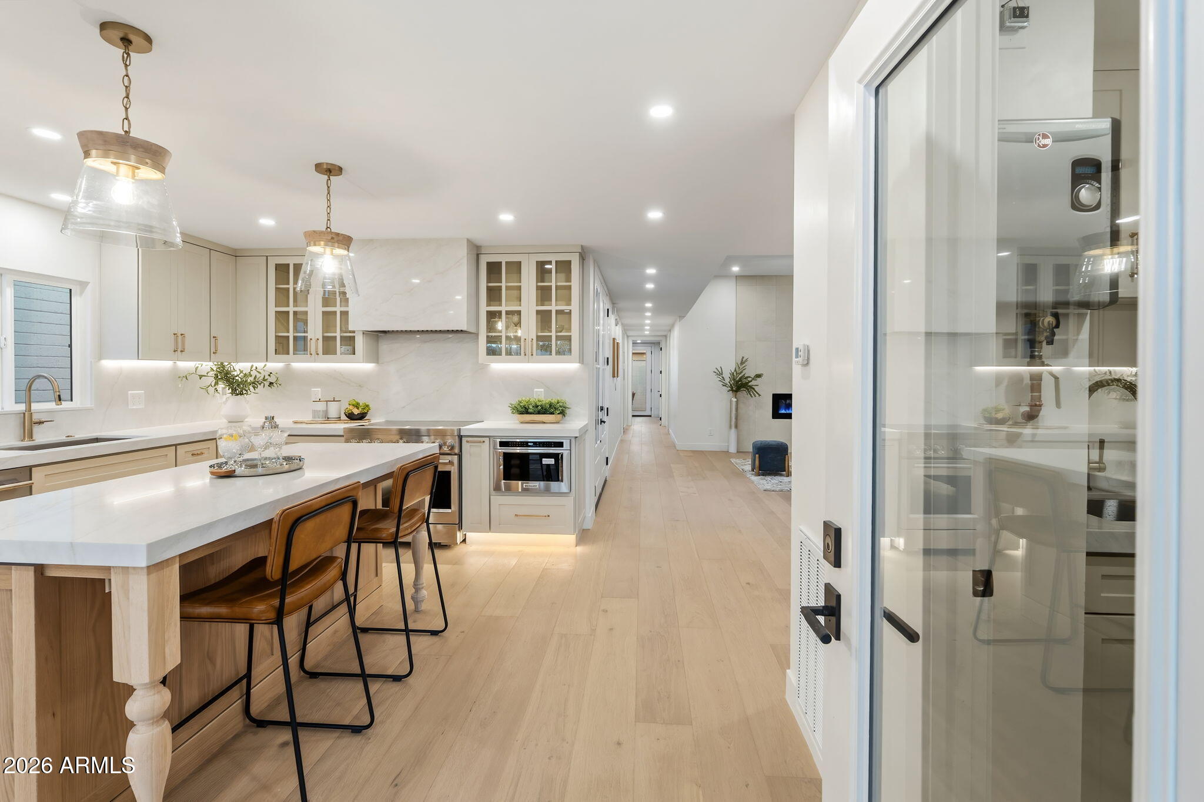
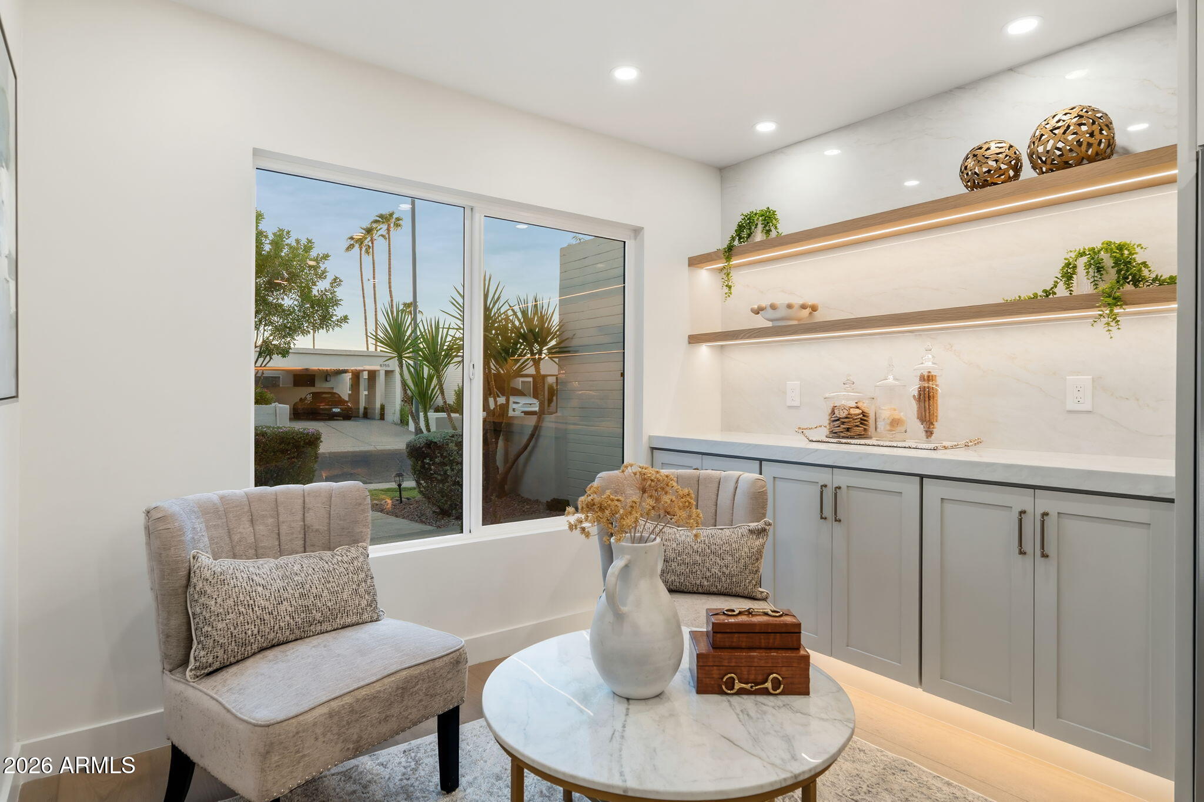
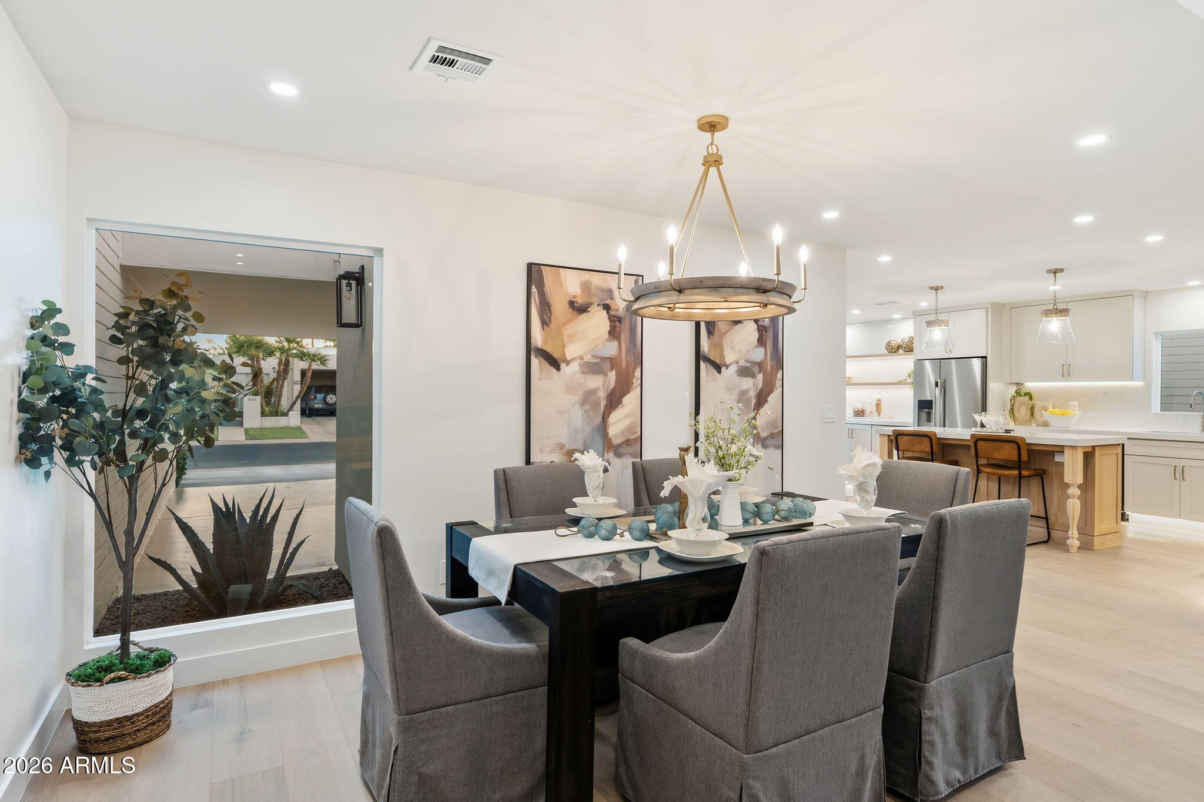
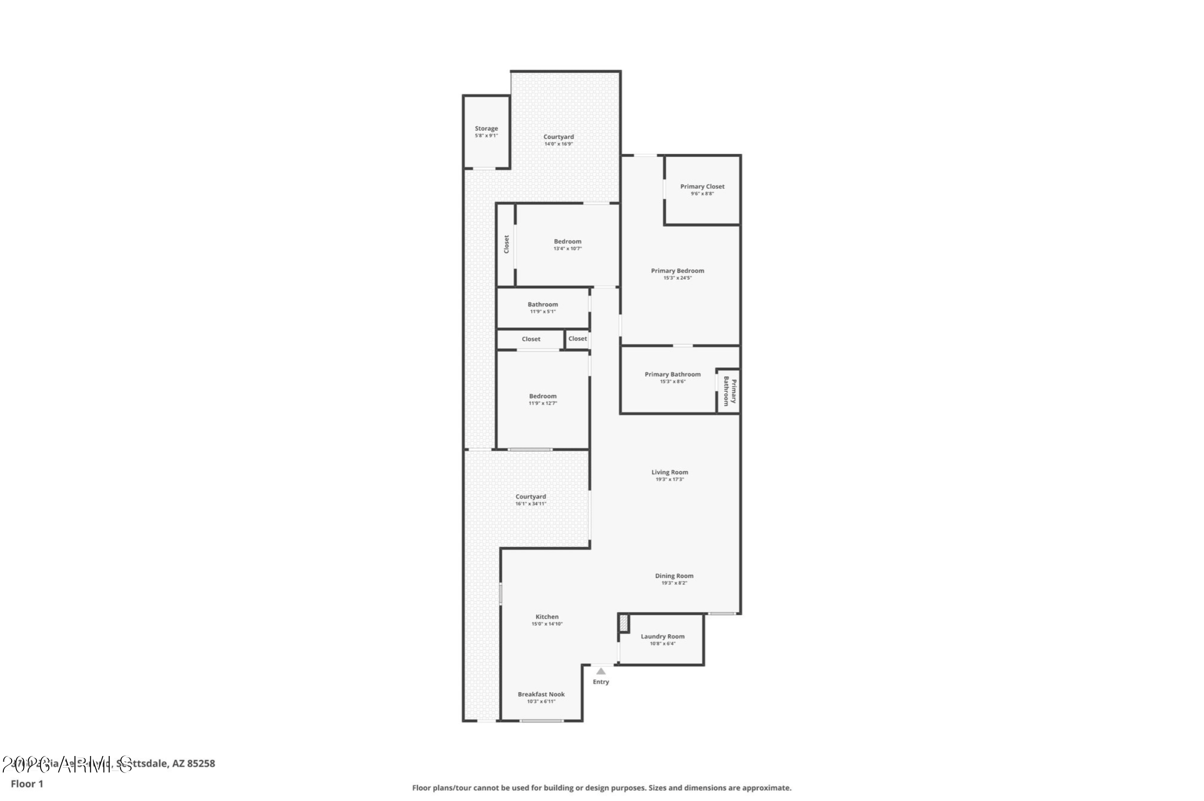
This stunning 3-bedroom, 2 bathroom residence delivers 1,896 SF of fully remodeled living space. Every major detail has been thoughtfully updated so you can move right in with complete peace of mind, featuring a BRAND NEW ROOF, NEW DUAL-PANE WINDOWS, and a NEW WATER HEATER!

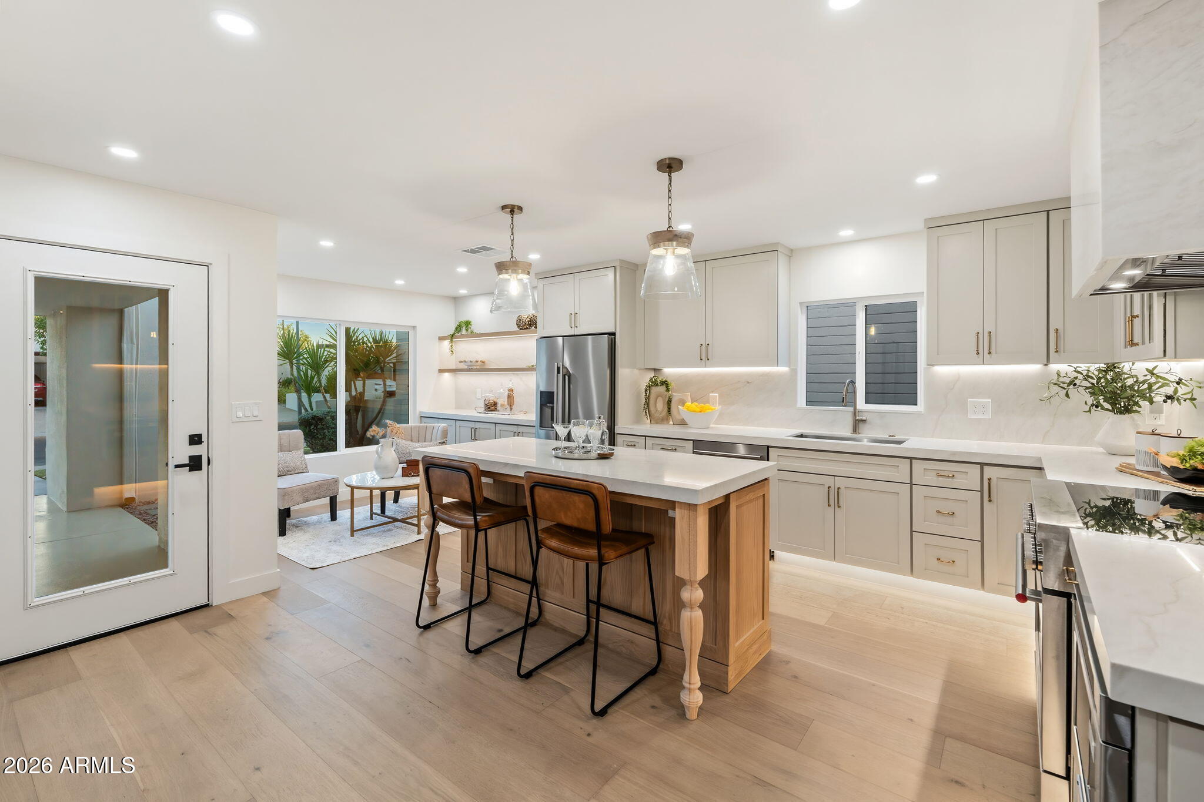
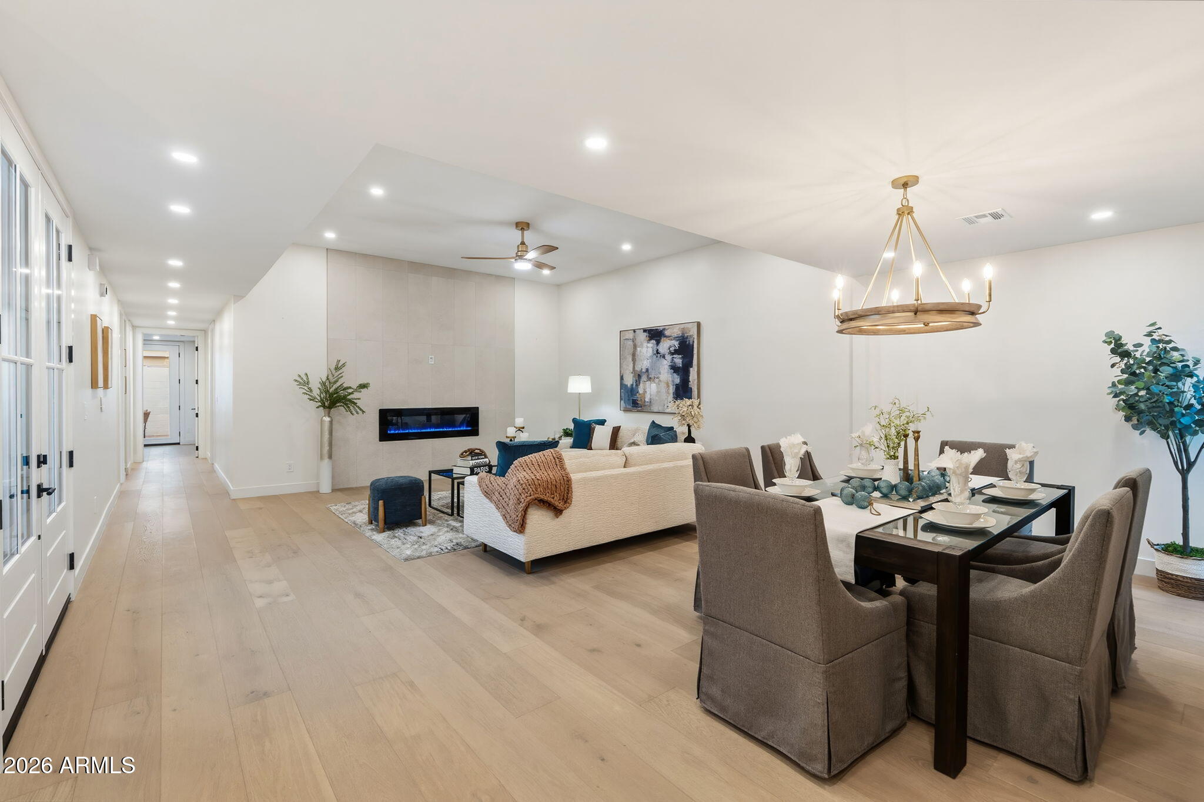
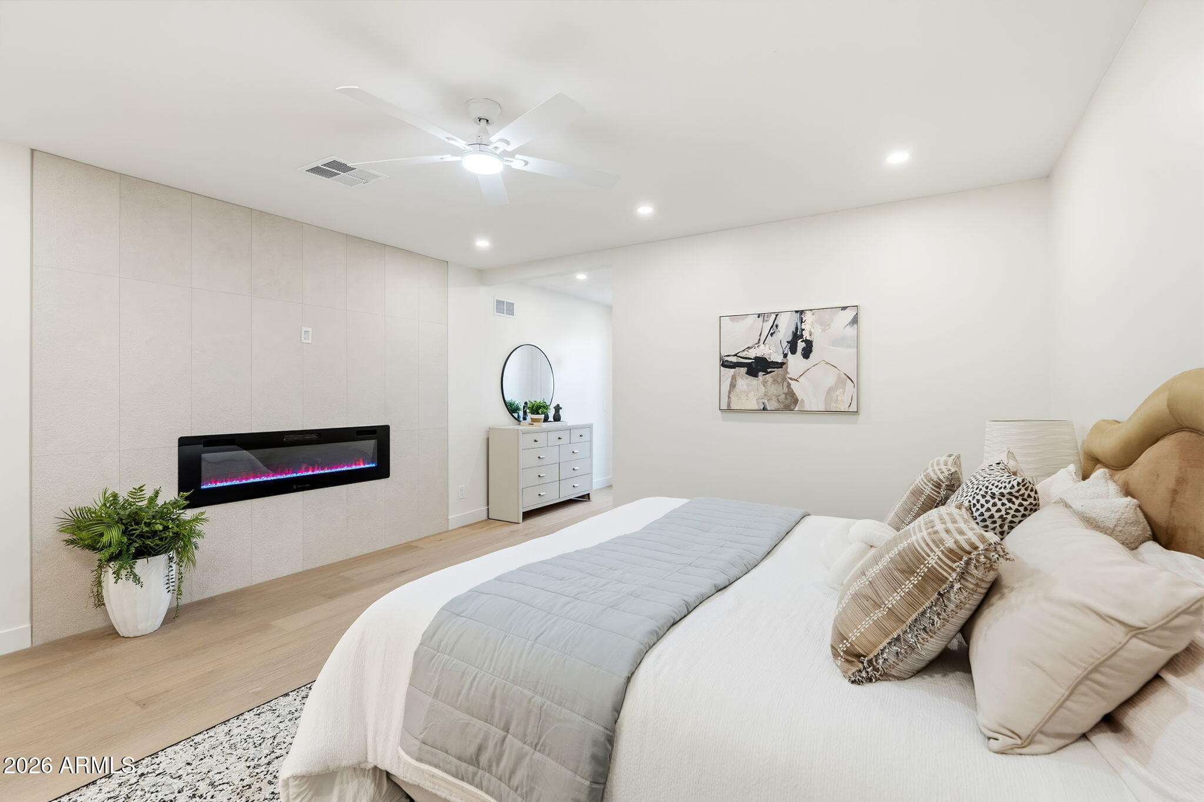
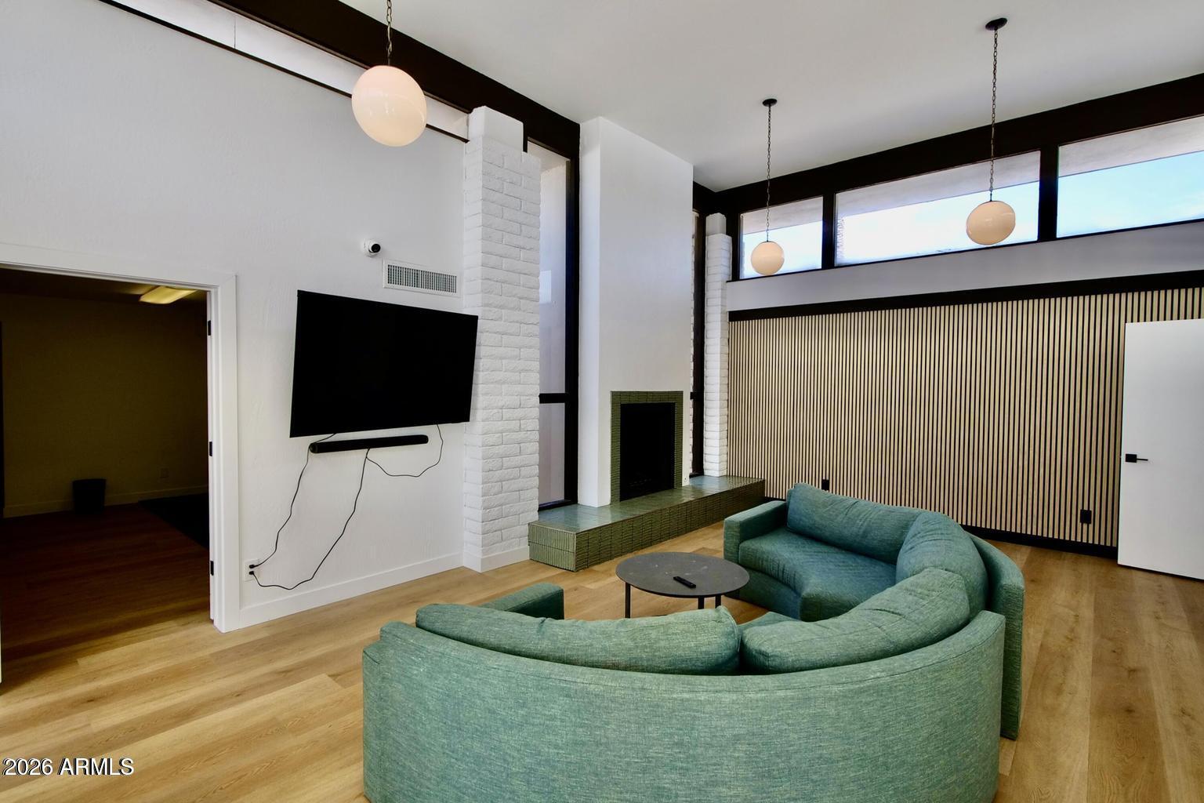
Inside, enjoy a bright, refreshed layout that seamlessly connects the living and dining areas, TWO fireplaces, complete with a functional 2-car garage.

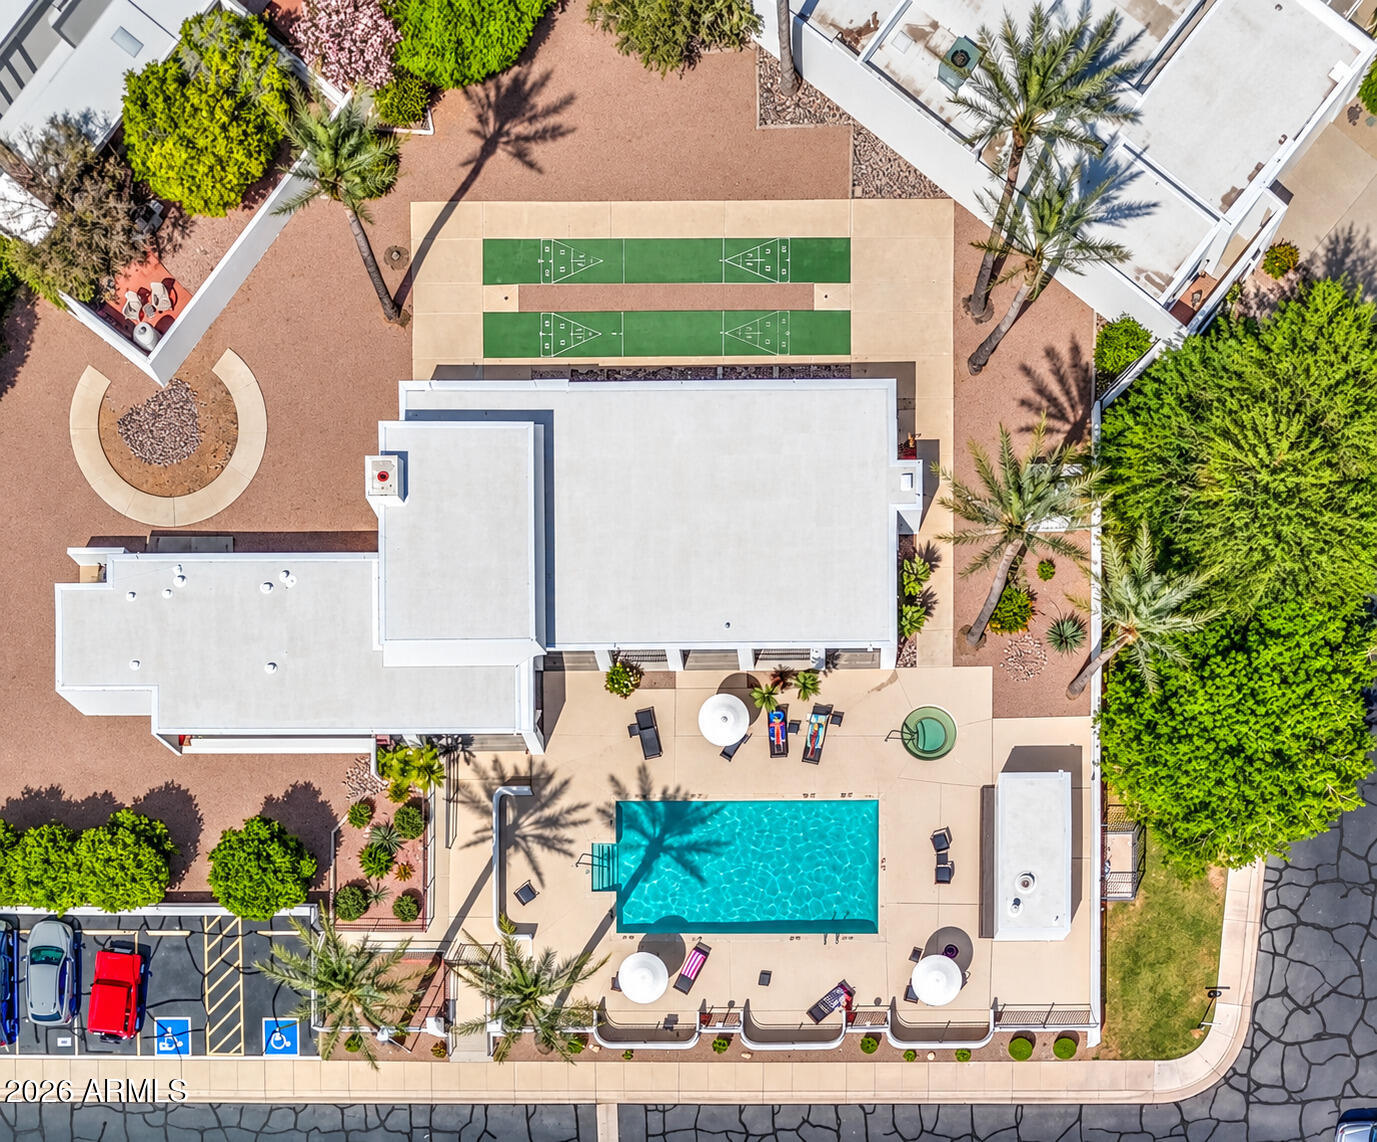
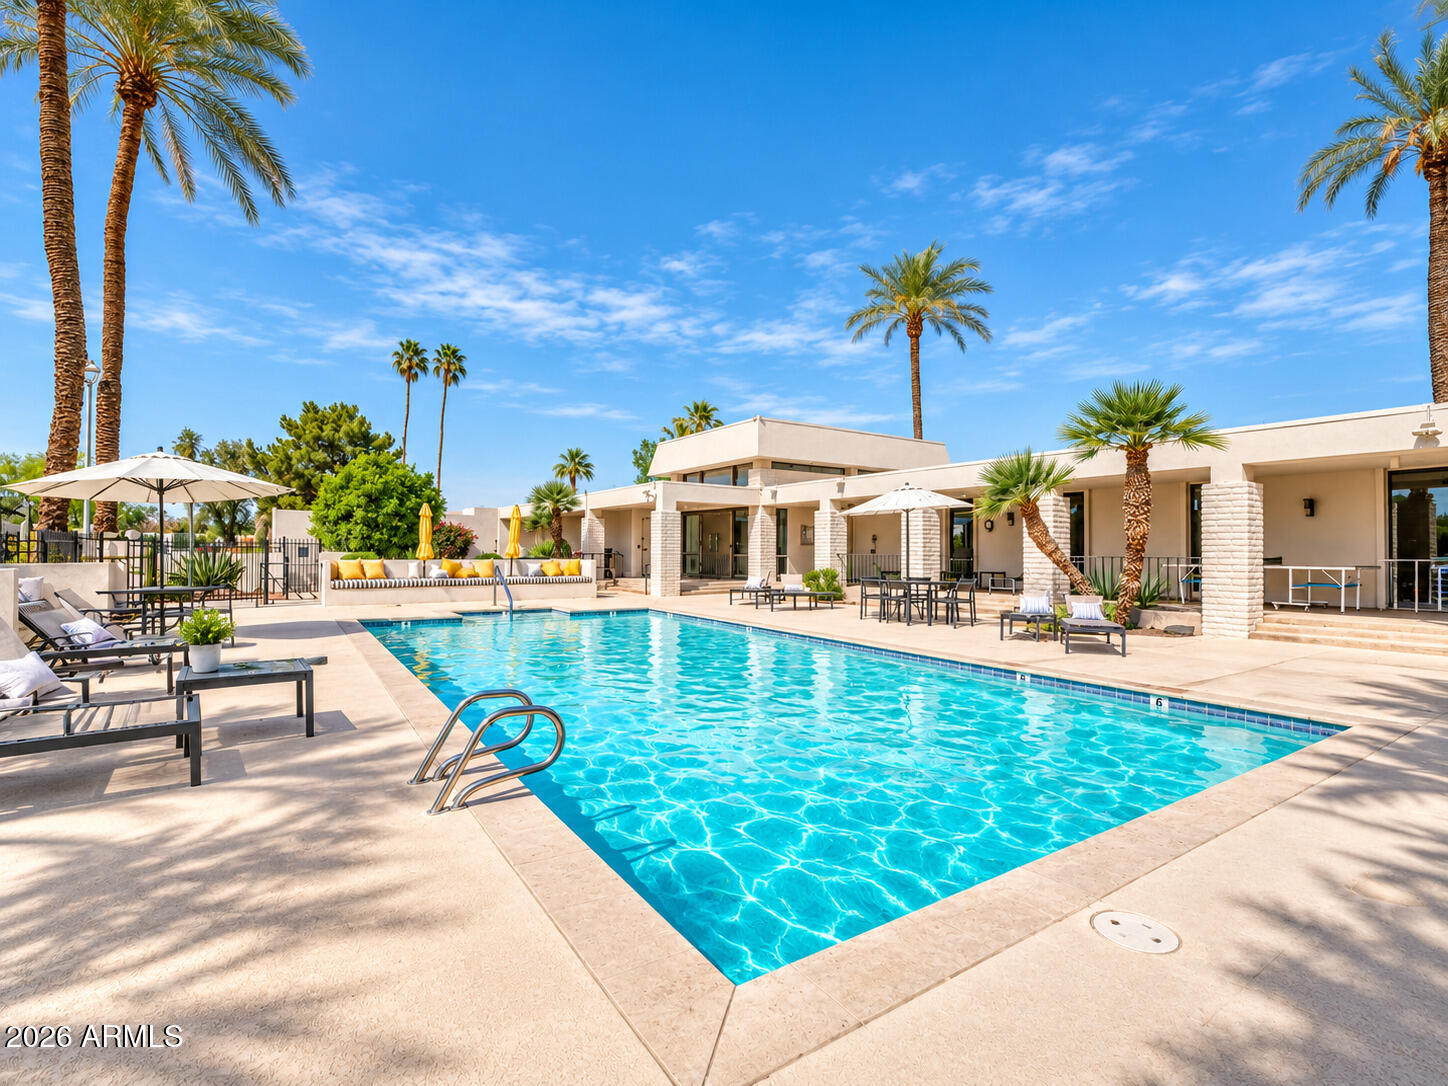
Unbeatable McCormick Ranch location just minutes from premiere Scottsdale dining, shopping, and everyday conveniences. Quick access to local favorites and freeway routes makes this an incredible opportunity in one of Scottsdale's most desirable communities!

3
beds

2
baths

1,896 Sq.Ft. LIVING AREA

4,292 Sq.Ft. lot

Features & Amenities

Interior

  • total bedrooms3
  • Total bathrooms2
  • full bathrooms2
  • Laundry room Inside, Engy Star (See Rmks)
  • Flooring Wood
  • Fireplace Insert, Family Room, Master Bedroom
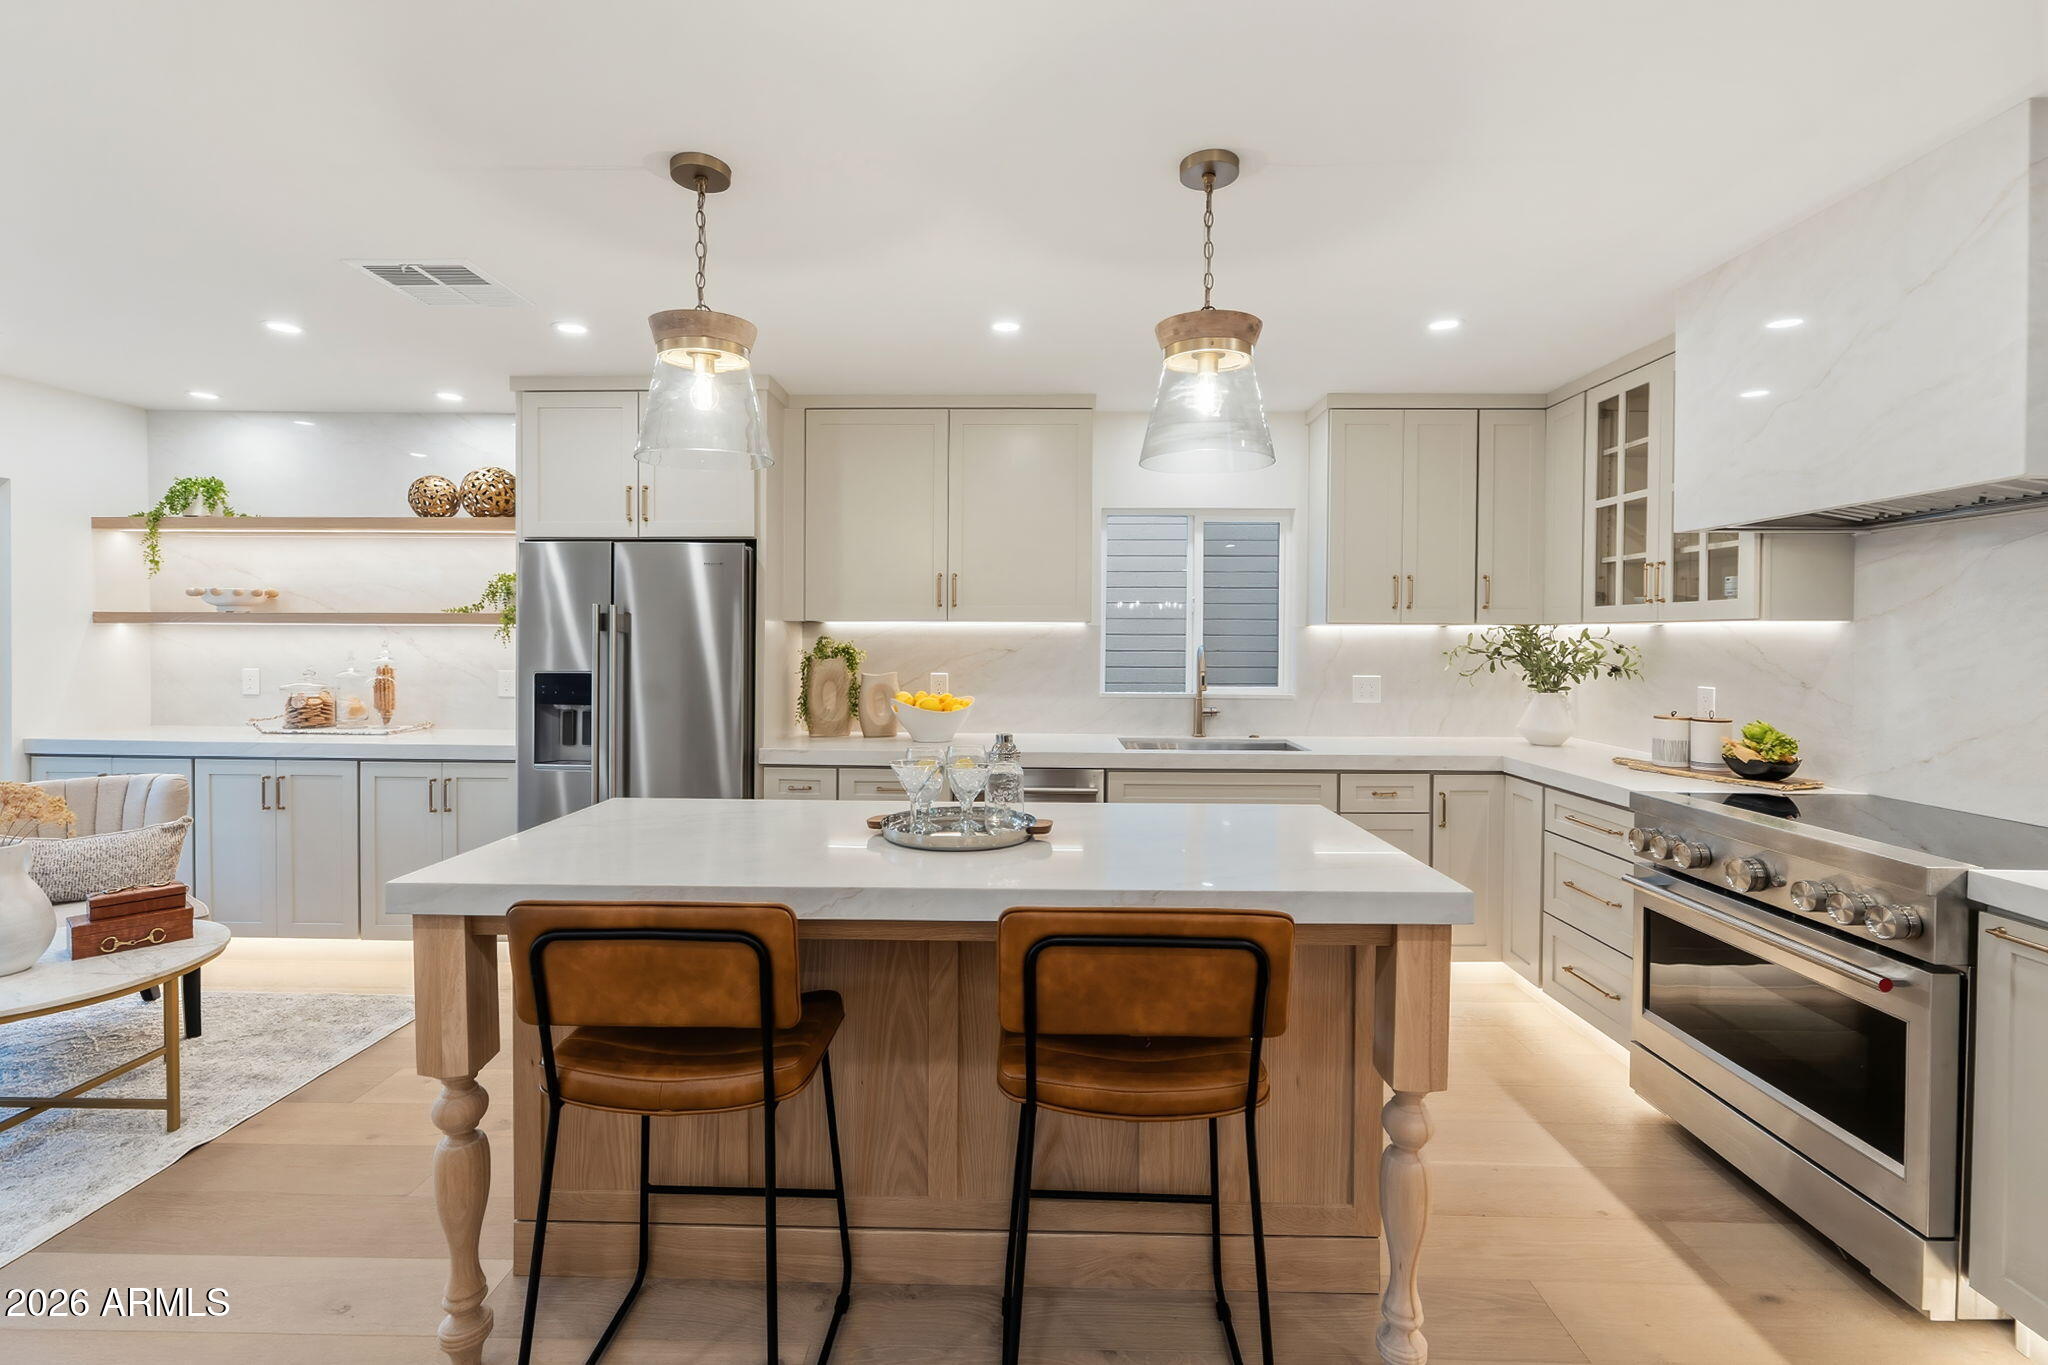
  • APPLIANCES Refrigerator, Built-in Microwave, Dishwasher, Disposal, Electric Range
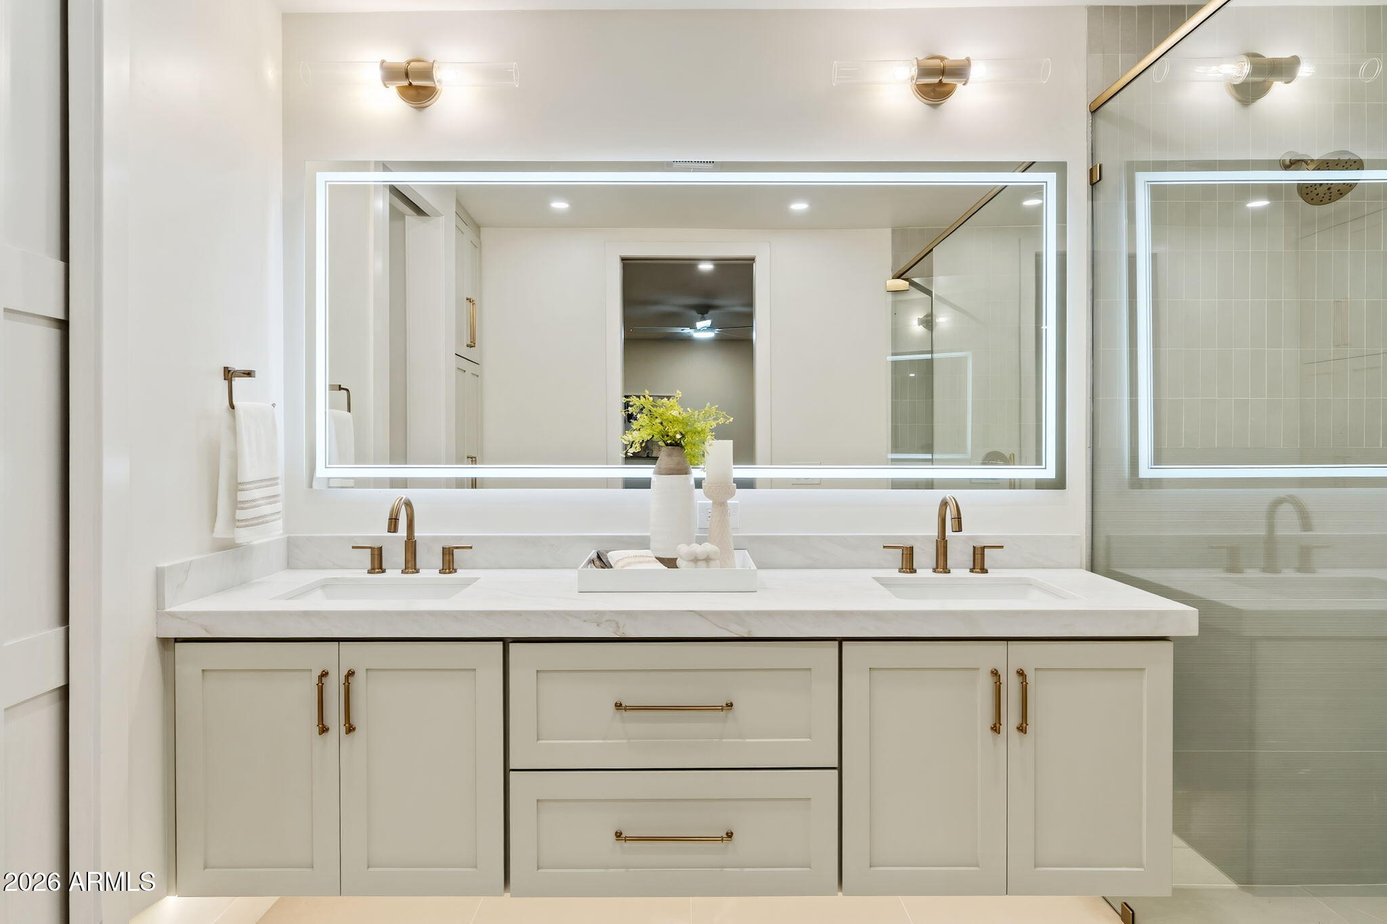
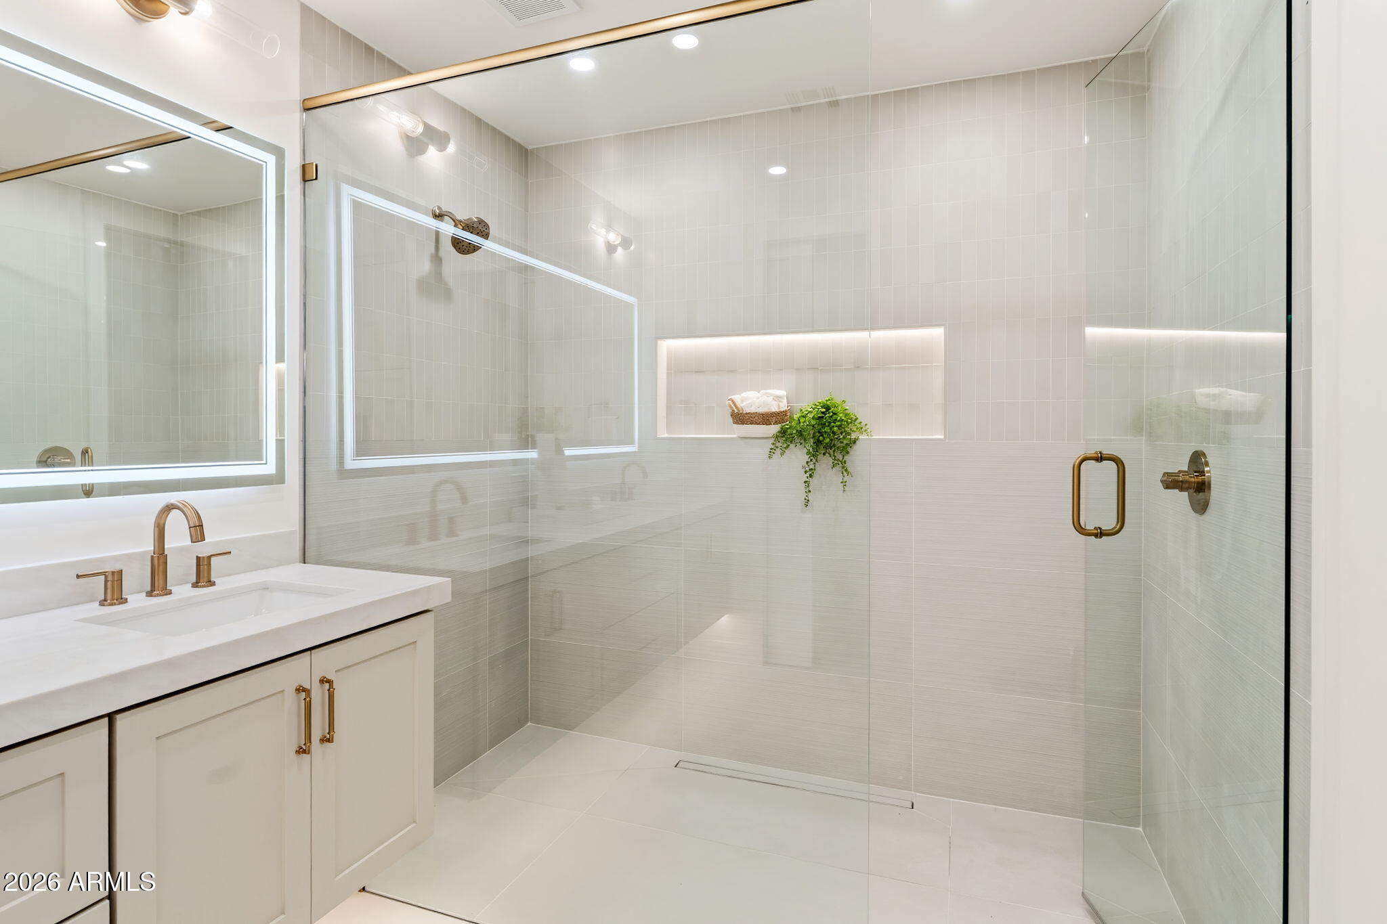
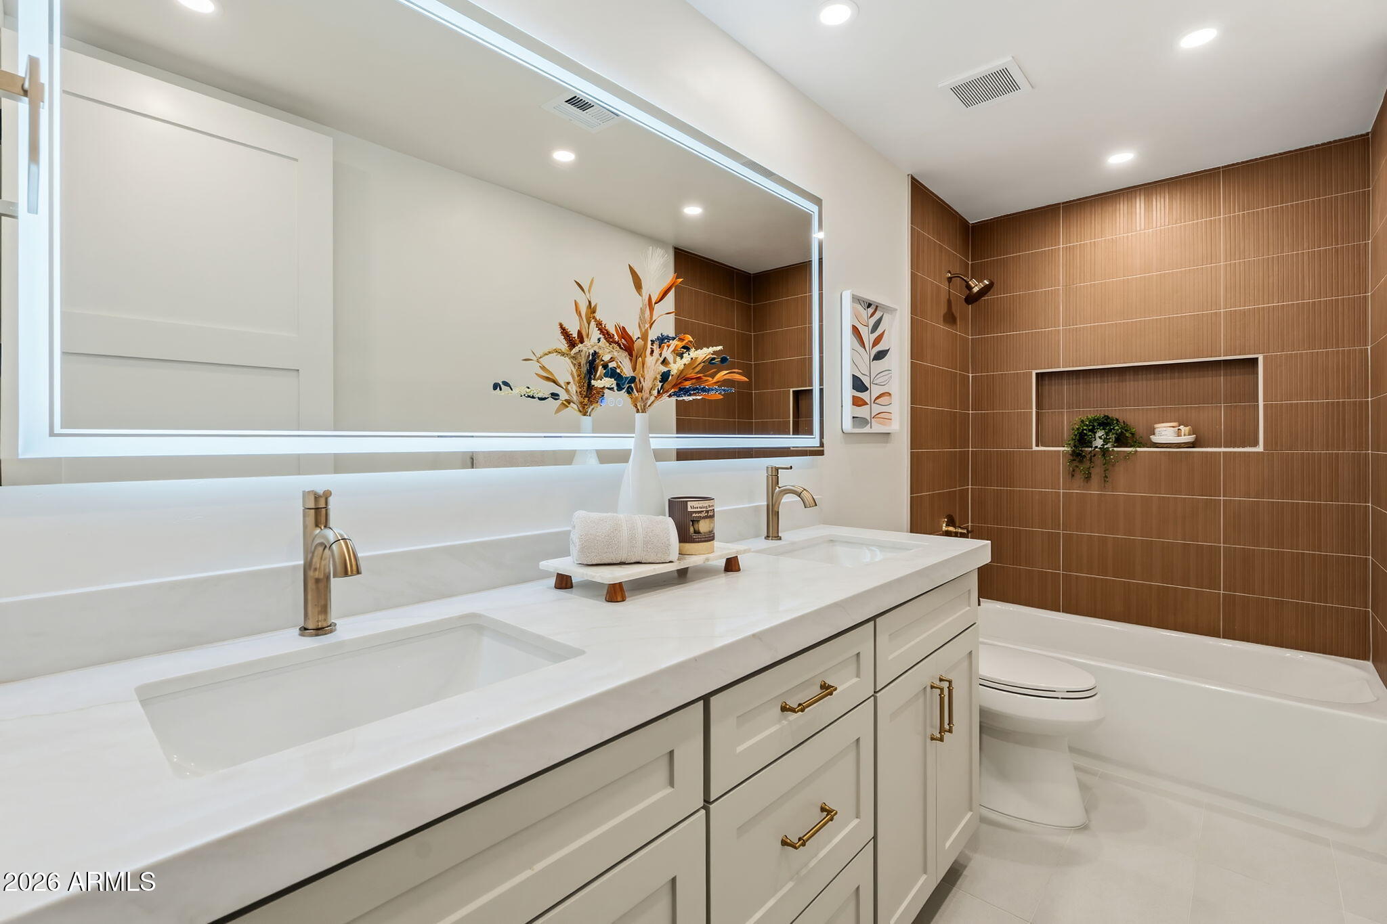
  • other interior Features Quartz Countertops, Double Vanity, Eat-in Kitchen, Breakfast Bar, 9 Flat Ceilings, No Interior Steps, Kitchen Island, 3/4 Bath Master Bdrm

Area & Lot

  • Status For Sale
  • Living Area1,896 Sq.Ft.
  • Total Area1,896 Sq.Ft.
  • Lot Area4,292 Sq.Ft.
  • MLS® ID7079587
  • TypeTownhouse
  • YEAR BUILT1978
  • NeighborhoodScottsdale
  • Elementary SchoolKiva Elementary School
  • Middle SchoolMohave Middle School
  • High SchoolSaguaro High School
  • School DistrictScottsdale Unified District

Exterior

  • STORIES1
  • water SourcePublic
  • roofBuilt-Up, Foam
  • lot featuresNorth/South Exposure, Desert Back, Cul-De-Sac, Grass Front, Auto Timer H 2 O Front
  • parkingAttached Carport, Separate Strge Area
  • HEAT TYPEElectric
  • AIR CONDITIONINGCentral Air, ENERGY STAR Qualified Equipment, Programmable Thmstat
  • sewerPublic Sewer
  • other exterior FeaturesStorage

Financial

  • Sales Price$975,000
  • Real Estate Tax $1,739/yr
  • HOA $307/mo
image

Schedule a Showing

We would love to show you our beautiful property. Please select your preferred date and time below. An agent will be in touch shortly to confirm your appointment.

Schedule a Showing

We would love to show you our beautiful property. Please select your preferred date and time below. An agent will be in touch shortly to confirm your appointment.

Thank you for your interest in 8760 E VIA DE SERENO, Scottsdale, AZ 85258. We are reviewing your request and will be in touch shortly!

Mortgage Calculator

Estimate your monthly mortgage payment, including the principal and interest, property taxes, and HOA. Adjust the values to generate a more accurate rate.
All estimates are provided for informational purposes only. Actual amounts may vary.
$0,000 Your Payment 20 15 65
$0,000 Your Payment

Scottsdale

“The West’s Most Western Town”, which makes its revenue primarily from tourism.

Explore

Work With Us

We pride ourselves in providing personalized solutions that bring our clients closer to their dream properties and enhance their long-term wealth. Contact us today!

Follow Me on Instagram