8952 E PALM RIDGE Drive
SEE ALL PHOTOS
8952 E PALM RIDGE Drive
Courtesy of Compass, Kathryn Schissel Listing Contact: 480-694-8944 
Sold

8952 E PALM RIDGE Drive

8952 E PALM RIDGE Drive, Scottsdale, AZ 85260

$650,000
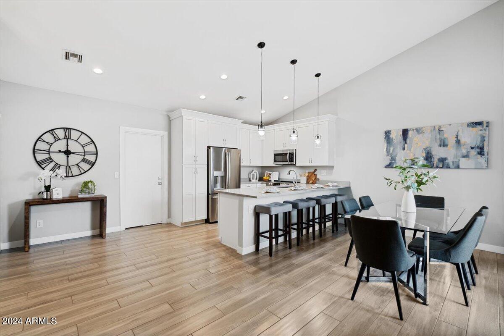
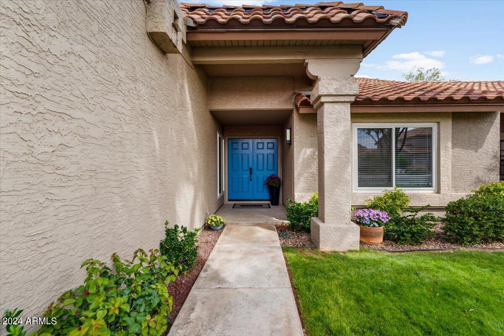
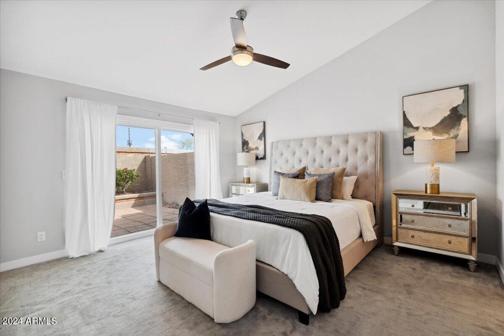
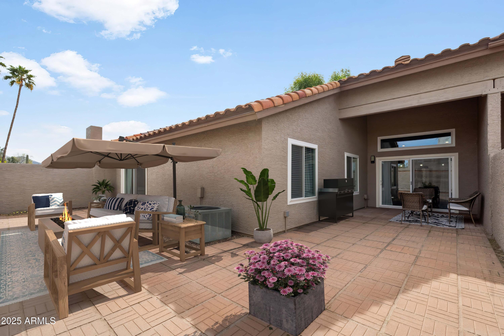
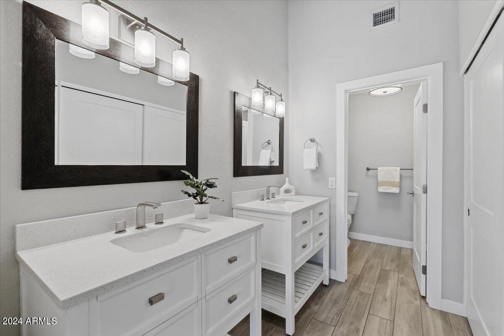
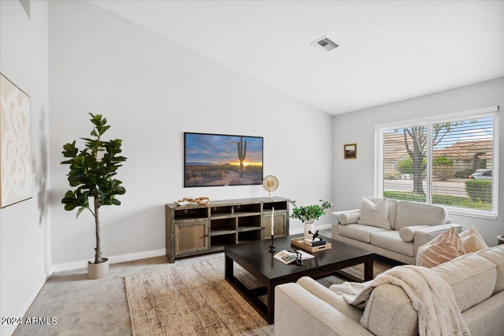
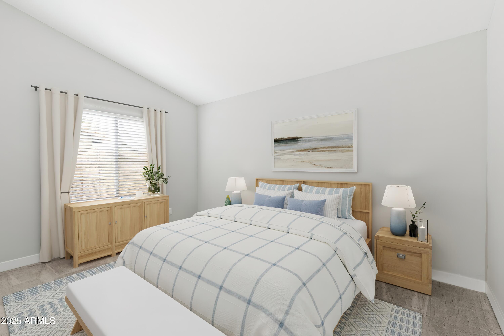
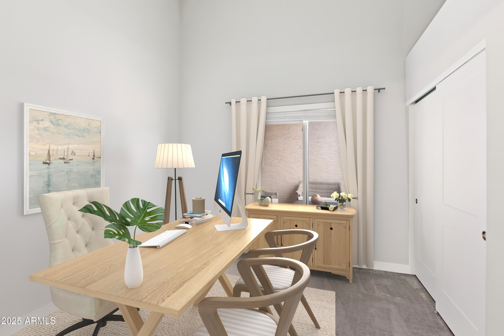
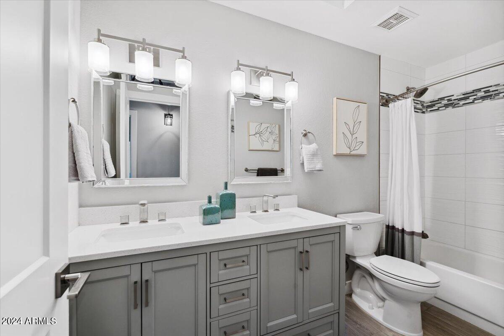
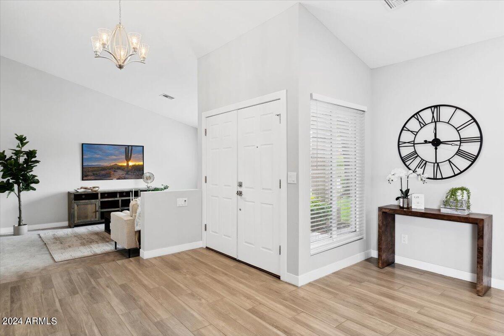
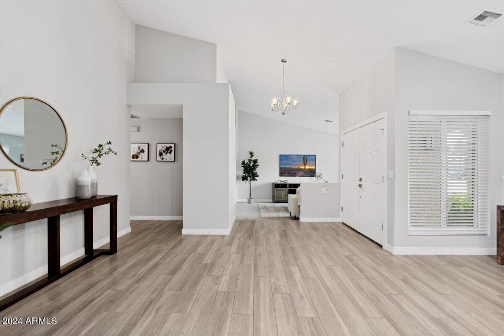
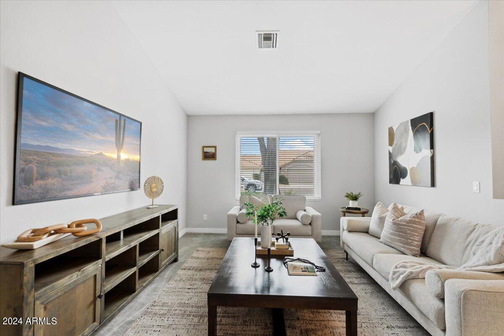
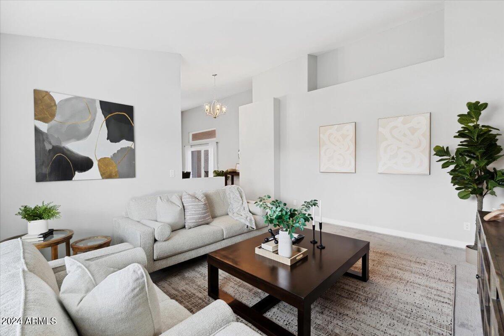
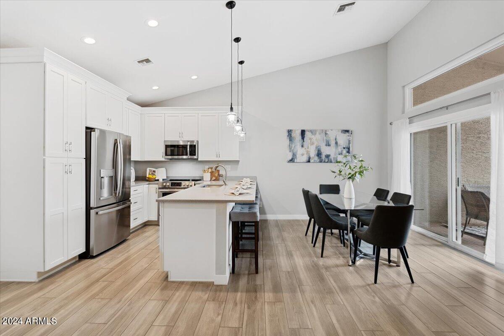
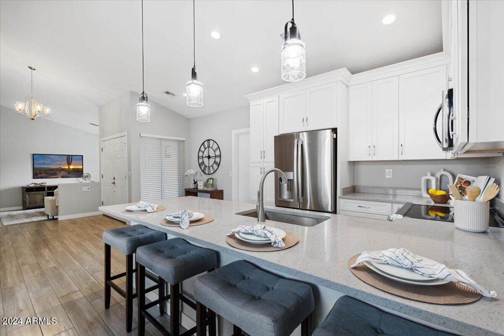
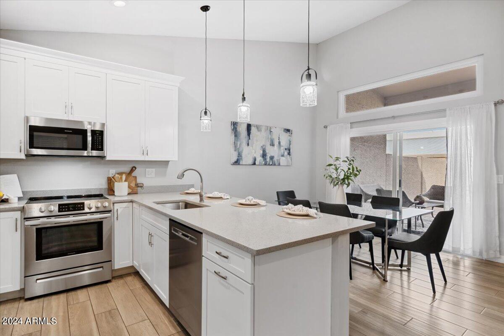
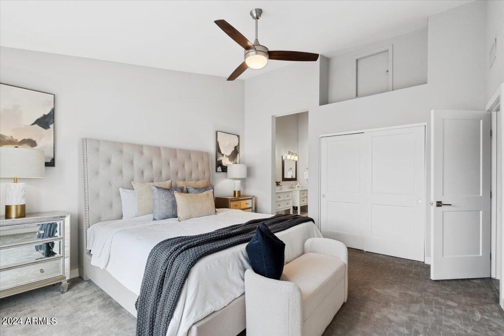
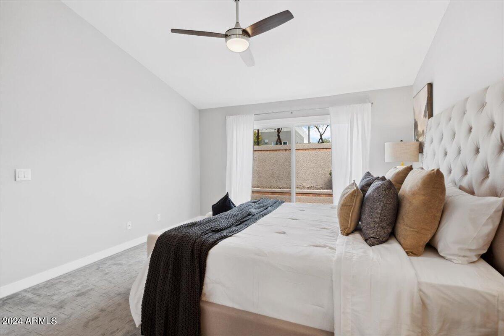
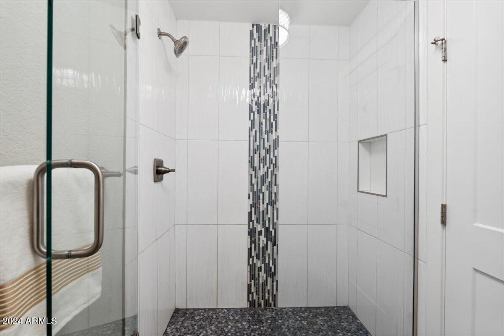
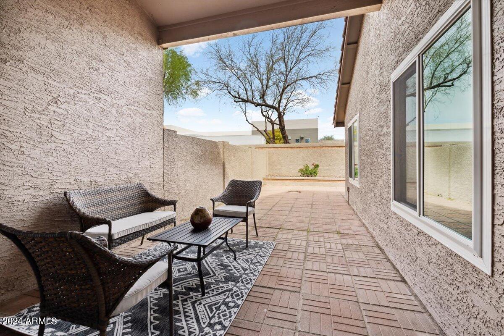
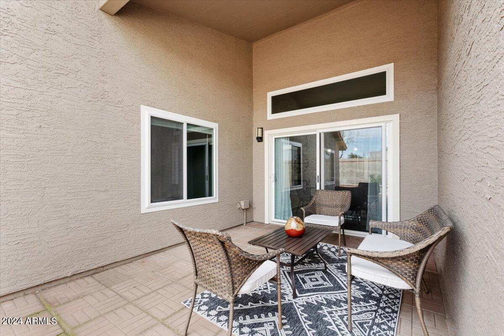
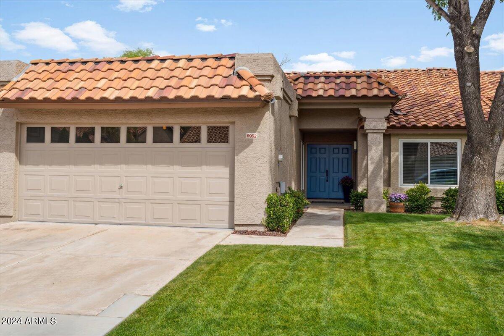
Seller offering mortgage assistance. Imagine waking up to sunlight streaming through windows, the scent of fresh coffee filling the air as you step into a sleek, open kitchen. Private, covered patio is waiting for you. The space is designed for maintenance free living. New roof in 2023. Complete remodel in 2020 of the kitchen, bathrooms, all water valves, windows, doors and sliders, floors, and paint. HOA covers front landscaping, exterior paint and Community Pool. Bonus Home warranty is included! Walkability is a 10+, convenient to greenbelt, parks, freeways, shopping and fabulous dining. This is more than just a house, it is a home where you can thrive and embrace the Scottsdale lifestyle you deserve!

3
beds

2
baths

1,602 Sq.Ft. LIVING AREA

3,991 Sq.Ft. lot

Features & Amenities

Interior

  • total bedrooms3
  • Total bathrooms2
  • Laundry room Wshr/Dry Hook Up Only
  • Flooring Carpet, Tile
  • APPLIANCES Refrigerator, Built-in Microwave, Dishwasher, Disposal
  • other interior Features High Speed Internet, Double Vanity, Eat-in Kitchen, Breakfast Bar, Vaulted Ceiling(s), Kitchen Island, Pantry, Full Bth Master Bdrm

Area & Lot

  • Status Sold
  • Date Sold May 9, 2025
  • Living Area1,602 Sq.Ft.
  • Lot Area3,991 Sq.Ft.
  • MLS® ID6685794
  • TypeTownhouse
  • YEAR BUILT1986
  • NeighborhoodScottsdale
  • Architecture StylesRanch
  • Elementary SchoolRedfield Elementary School
  • Middle SchoolDesert Canyon Middle School
  • High SchoolDesert Mountain High School
  • School DistrictScottsdale Unified District

Exterior

  • STORIES1
  • Garage Space2.0
  • water SourceCity Water
  • PoolNone
  • roofTile
  • lot featuresSprinklers In Rear, Sprinklers In Front, Desert Back, Grass Front, Auto Timer H 2 O Front, Auto Timer H 2 O Back
  • parkingGarage Door Opener, Direct Access, Attchd Gar Cabinets, Separate Strge Area
  • HEAT TYPEElectric
  • AIR CONDITIONINGCentral Air, Ceiling Fan(s), Programmable Thmstat
  • sewerPublic Sewer
  • Disability FeaturesMltpl Entries/Exits

Financial

  • Sales Price$650,000
  • Real Estate Tax $2,204/yr
  • HOA $174/mo

Scottsdale

“The West’s Most Western Town”, which makes its revenue primarily from tourism.

Explore

Work With Us

We pride ourselves in providing personalized solutions that bring our clients closer to their dream properties and enhance their long-term wealth. Contact us today!

Follow Me on Instagram