9024 N KOBER Road
9024 N KOBER Road
9024 N KOBER Road
9024 N KOBER Road
9024 N KOBER Road
9024 N KOBER Road
9024 N KOBER Road
9024 N KOBER Road
9024 N KOBER Road
9024 N KOBER Road
9024 N KOBER Road
9024 N KOBER Road
9024 N KOBER Road
9024 N KOBER Road
9024 N KOBER Road
9024 N KOBER Road
9024 N KOBER Road
9024 N KOBER Road
9024 N KOBER Road
9024 N KOBER Road
9024 N KOBER Road
9024 N KOBER Road
9024 N KOBER Road
9024 N KOBER Road
9024 N KOBER Road
9024 N KOBER Road
9024 N KOBER Road
9024 N KOBER Road
9024 N KOBER Road
9024 N KOBER Road
9024 N KOBER Road
9024 N KOBER Road
9024 N KOBER Road
9024 N KOBER Road
9024 N KOBER Road
9024 N KOBER Road
9024 N KOBER Road
9024 N KOBER Road
9024 N KOBER Road
9024 N KOBER Road
9024 N KOBER Road
9024 N KOBER Road
9024 N KOBER Road
9024 N KOBER Road
9024 N KOBER Road
9024 N KOBER Road
9024 N KOBER Road
9024 N KOBER Road
9024 N KOBER Road
9024 N KOBER Road
9024 N KOBER Road
9024 N KOBER Road
9024 N KOBER Road
9024 N KOBER Road
9024 N KOBER Road
9024 N KOBER Road
9024 N KOBER Road
9024 N KOBER Road
9024 N KOBER Road
9024 N KOBER Road
9024 N KOBER Road
9024 N KOBER Road
9024 N KOBER Road
9024 N KOBER Road
9024 N KOBER Road
9024 N KOBER Road
9024 N KOBER Road
9024 N KOBER Road
9024 N KOBER Road
9024 N KOBER Road
9024 N KOBER Road
9024 N KOBER Road
9024 N KOBER Road
9024 N KOBER Road
SEE ALL PHOTOS
9024 N KOBER Road
9024 N KOBER Road
9024 N KOBER Road
9024 N KOBER Road
9024 N KOBER Road
9024 N KOBER Road
9024 N KOBER Road
9024 N KOBER Road
9024 N KOBER Road
9024 N KOBER Road
9024 N KOBER Road
9024 N KOBER Road
9024 N KOBER Road
9024 N KOBER Road
9024 N KOBER Road
9024 N KOBER Road
9024 N KOBER Road
9024 N KOBER Road
9024 N KOBER Road
9024 N KOBER Road
9024 N KOBER Road
9024 N KOBER Road
9024 N KOBER Road
9024 N KOBER Road
9024 N KOBER Road
9024 N KOBER Road
9024 N KOBER Road
9024 N KOBER Road
9024 N KOBER Road
9024 N KOBER Road
9024 N KOBER Road
9024 N KOBER Road
9024 N KOBER Road
9024 N KOBER Road
9024 N KOBER Road
9024 N KOBER Road
9024 N KOBER Road
9024 N KOBER Road
9024 N KOBER Road
9024 N KOBER Road
9024 N KOBER Road
9024 N KOBER Road
9024 N KOBER Road
9024 N KOBER Road
9024 N KOBER Road
9024 N KOBER Road
9024 N KOBER Road
9024 N KOBER Road
9024 N KOBER Road
9024 N KOBER Road
9024 N KOBER Road
9024 N KOBER Road
9024 N KOBER Road
9024 N KOBER Road
9024 N KOBER Road
9024 N KOBER Road
9024 N KOBER Road
9024 N KOBER Road
9024 N KOBER Road
9024 N KOBER Road
9024 N KOBER Road
9024 N KOBER Road
9024 N KOBER Road
9024 N KOBER Road
9024 N KOBER Road
9024 N KOBER Road
9024 N KOBER Road
9024 N KOBER Road
9024 N KOBER Road
9024 N KOBER Road
9024 N KOBER Road
9024 N KOBER Road
9024 N KOBER Road
9024 N KOBER Road
Courtesy of Compass, Joanne Joni DiMino Listing Contact: 480-776-1555 
Sold

9024 N KOBER Road

9024 N KOBER Road, Paradise Valley, AZ 85253

$7,000,000
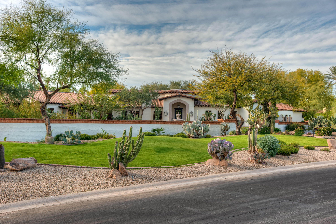
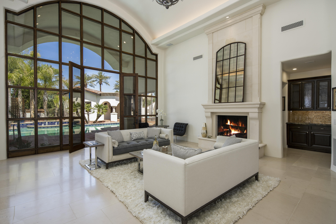
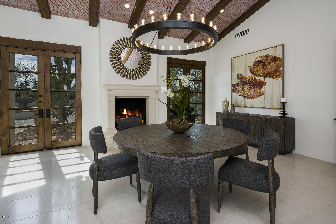
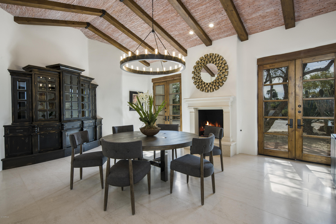
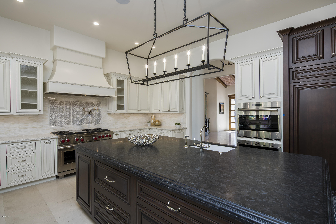
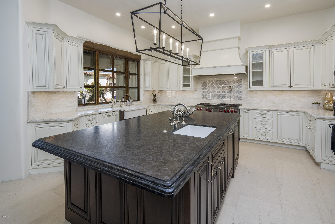
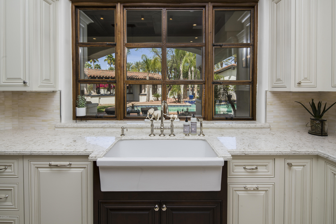
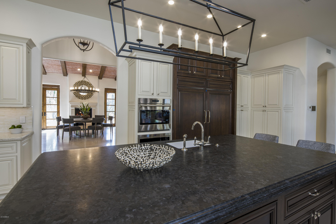
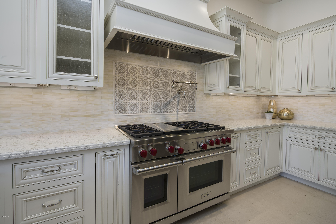
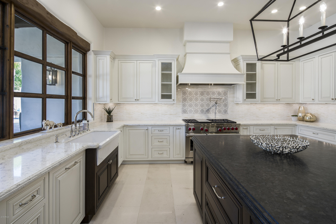
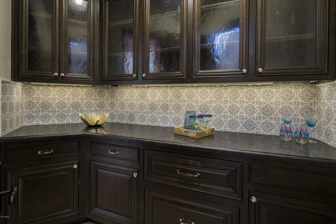
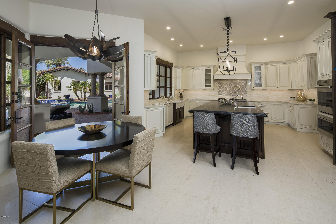
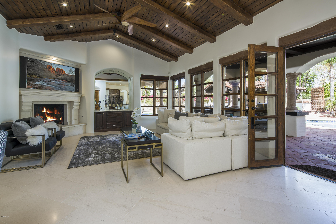
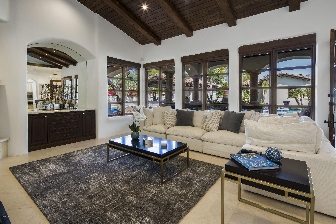
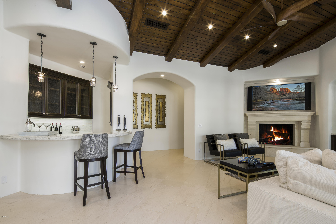
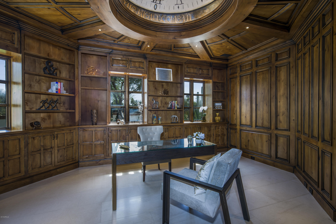
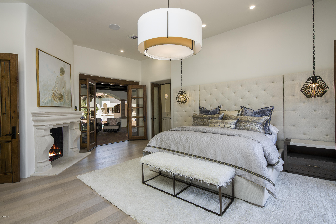
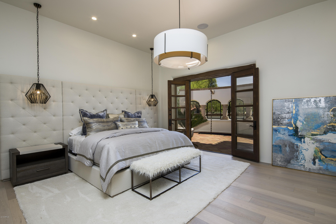
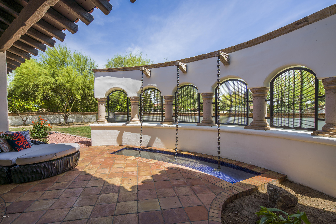
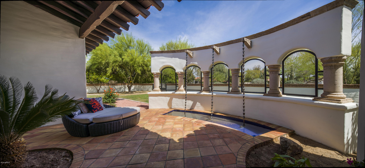
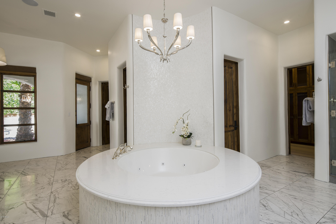
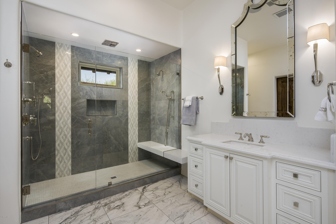
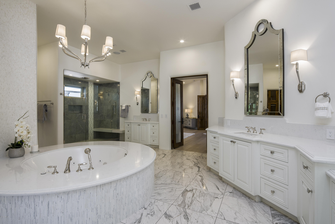
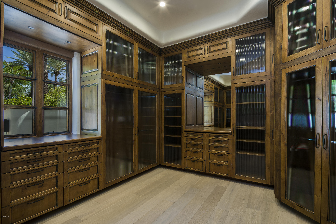
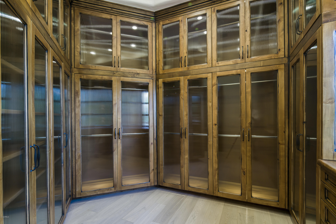
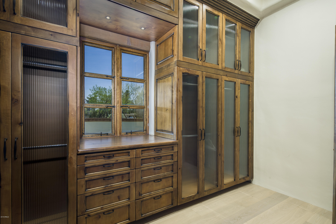
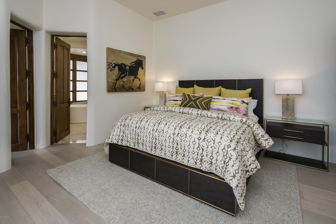
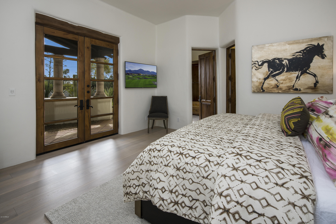
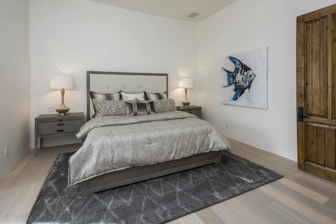
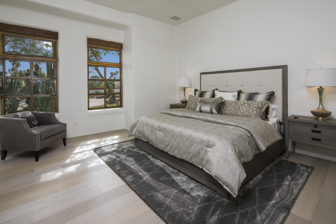
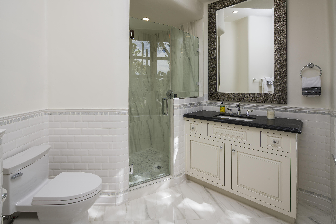
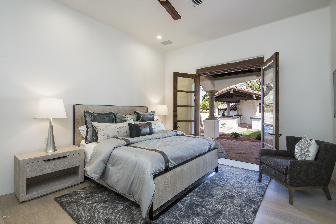
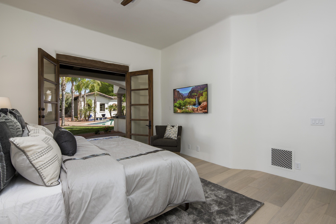
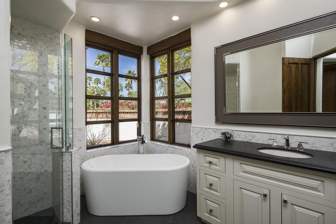
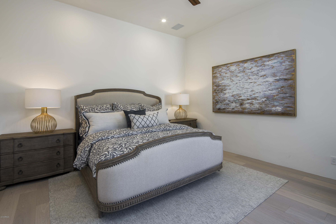
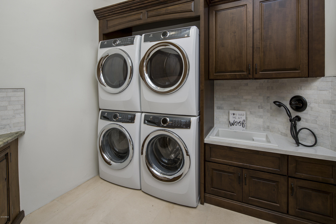
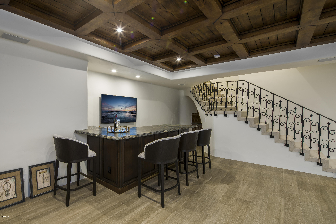
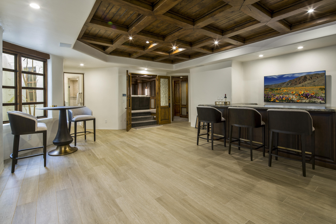
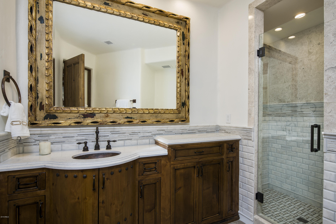
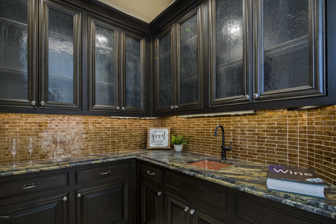
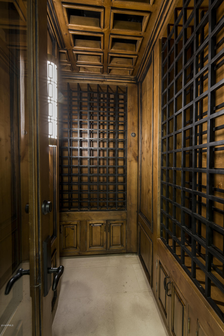
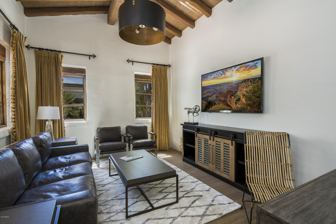
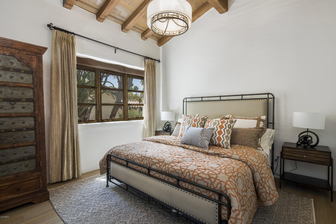
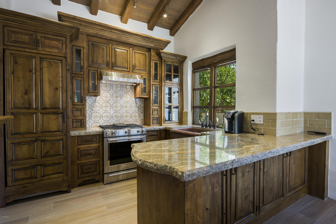
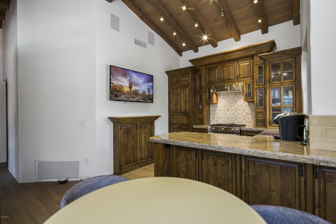
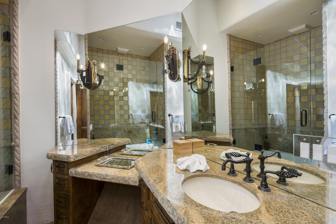
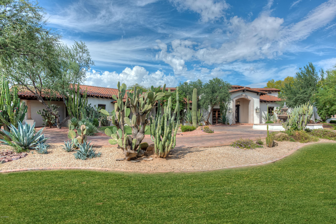
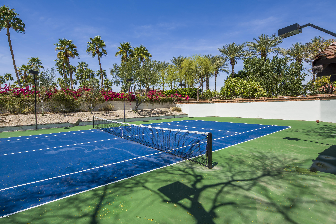
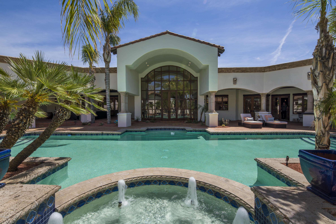
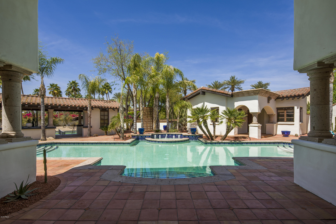
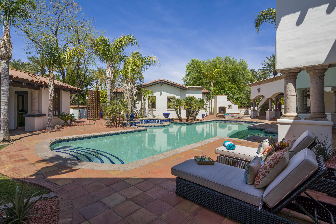
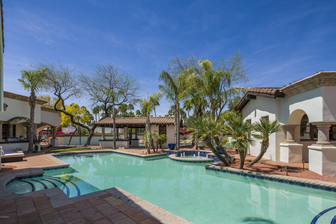
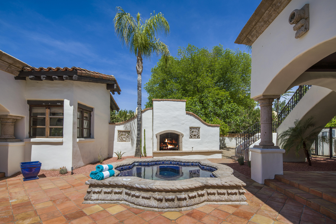
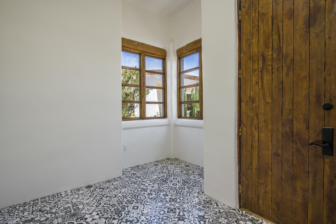
This striking 2-acre estate underwent a massive remodel completed in 2018. The home has a bright, new, transitional feel while keeping the stately heritage from its original block construction in 2002. The extensive remodel mixes a dramatic structure with a beautiful, clean, and comfortable feel. Just about everything, from the roof and viewing decks to the gorgeous limestone and wide plank DuChateau Antique White wood floors, were replaced, while some of the impressive original custom woodwork was kept in just the right places. MORE.. Upgrades included Cielo custom cabinets and top-of-the-line plumbing in the main home's kitchen, primary, and secondary bedrooms baths. The bright white kitchen offers Subzero-Wolf and Bosch appliances along with a huge dark wood island and butler's pantry off the dining room. Updated bars can be found in the living, family room, and lower-level game room, in addition to a wine storage room off the living room. The owner's suite is spacious with an exercise room, a private patio with a water feature, two separate closets and commodes, and a stackable washer and dryer. Fireplaces with new clean line mantels abound. LED lighting fixtures, cans, and fans were upgraded on the interior and exterior of the home, including the tennis court.
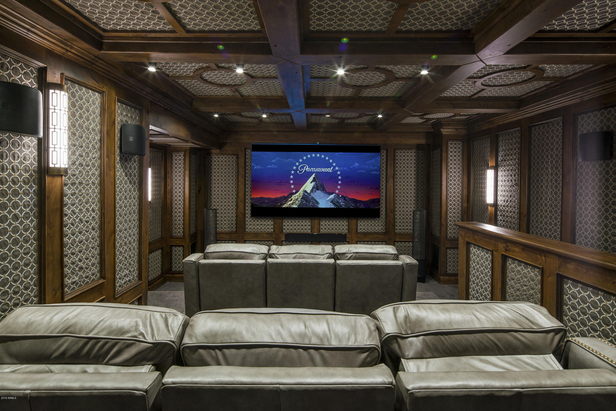
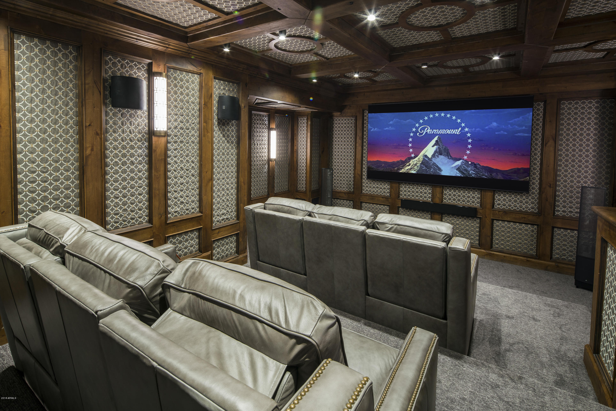
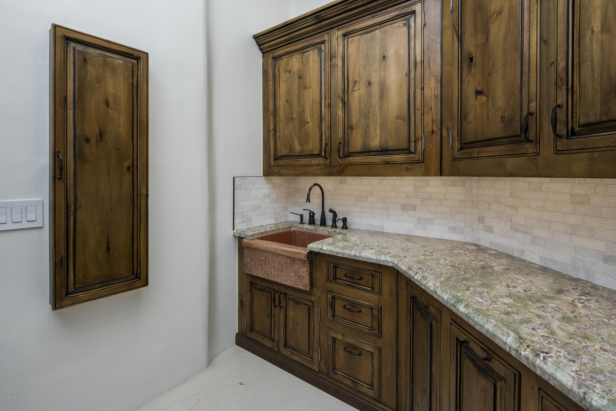
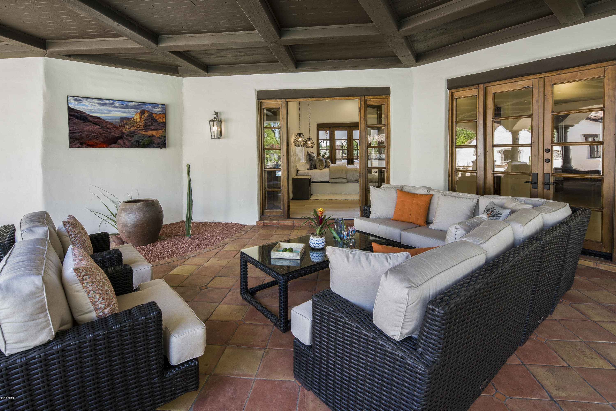
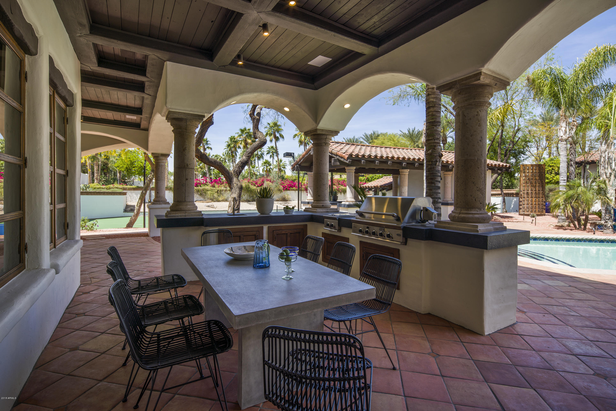
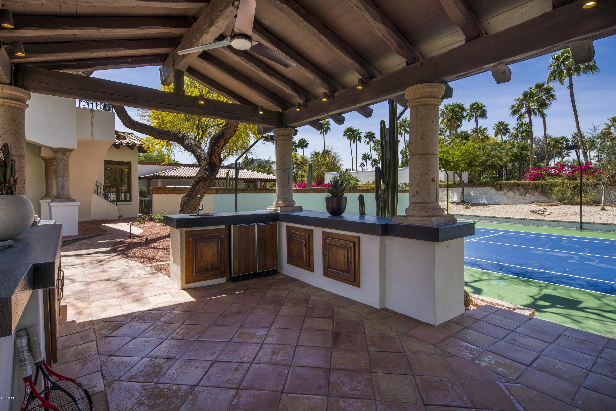
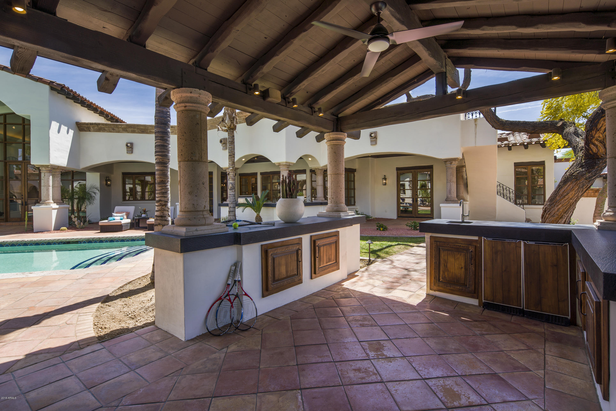
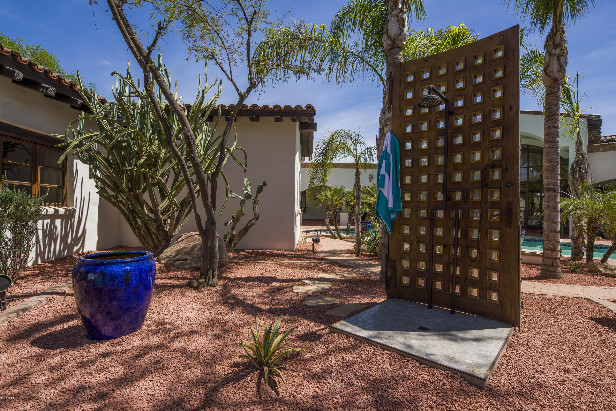
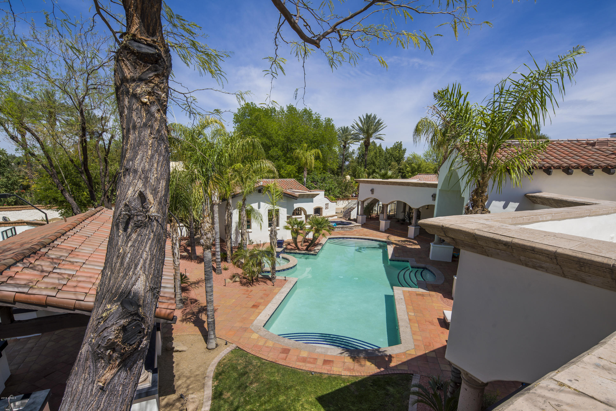
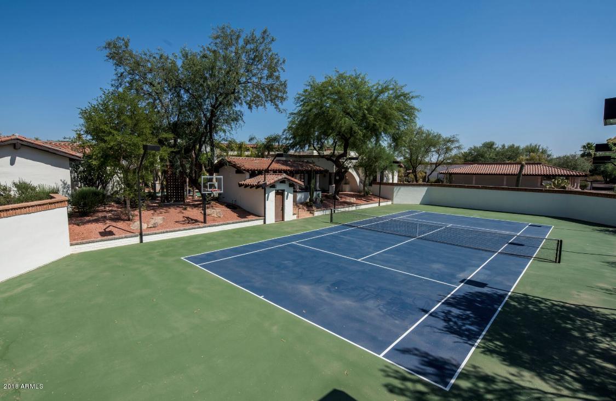
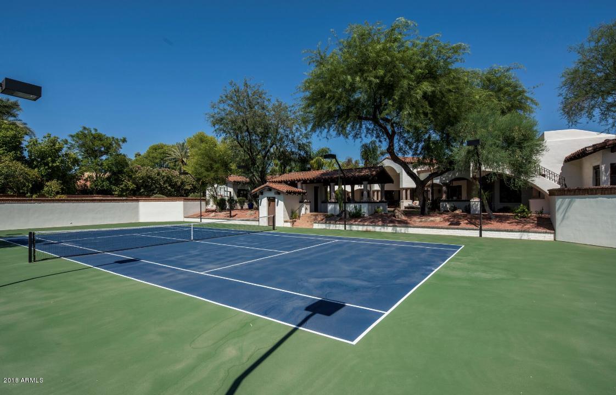
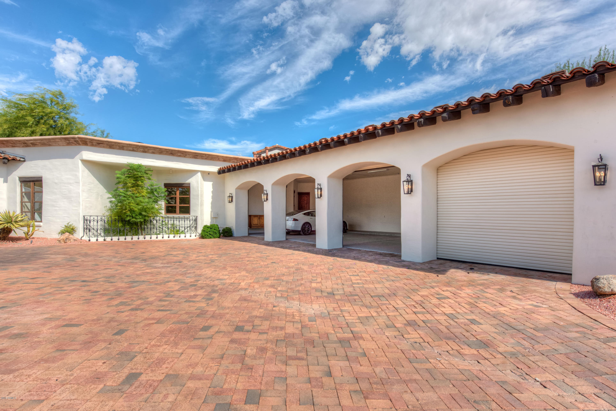
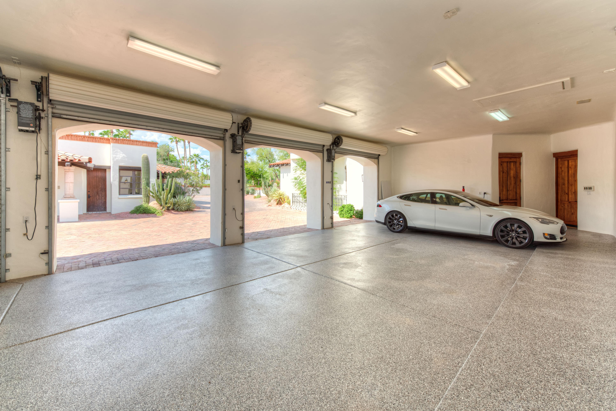
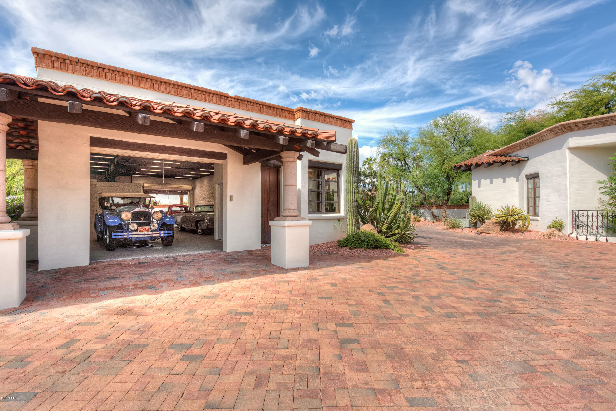
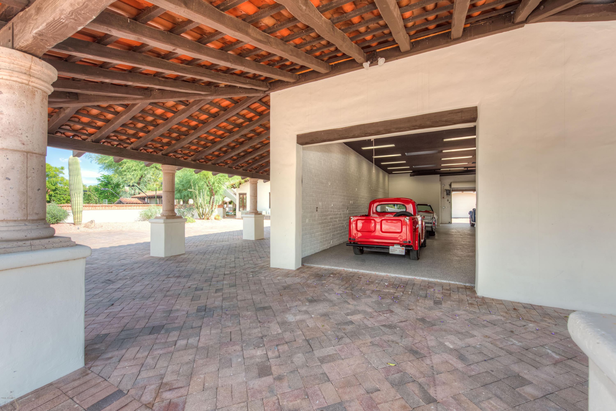
This incredible home includes approximately 10,000 total sq. ft. of exquisitely updated living space, including a 900 sq. ft. casita with living room, bedroom, bath, washer/dryer, and full kitchen, and a 1,200 sq. ft basement with theatre, full bath, and bar. The 4-car attached garage plus a 1,200 sq. ft. detached air-conditioned garage/workshop with office and half bath are a car collector's dream. The resurfaced, recessed tennis court with LED lights, tennis ramada, pool bath, and multiple gated entries make for easy outdoor entertaining, while the lower-level movie theatre and air-conditioned 4 car garage offer indoor options all year long! The upgraded interior is met by impressive mature landscaping outside and expansive covered patios. Water features abound with a custom elegant fountain as you enter the main gate, a tranquility fountain off the owner's bedroom, and a huge pool with a water feature and outdoor shower off the main home and casita! The home offers both private and well water with a 500-gallon buried tank and home purification. 3C's schools to boot!

6
beds

8
baths

10,049 Sq.Ft. LIVING AREA

2.02 Acres lot

Features & Amenities

Interior

  • total bedrooms6
  • Total bathrooms8
  • Laundry room Engy Star (See Rmks), Other
  • Flooring Stone, Tile, Wood, Other
  • Fireplace 3 Fireplace, Exterior Fireplace, Family Room, Living Room, Master Bedroom, Gas
  • other interior Features Master Downstairs, Eat-in Kitchen, Breakfast Bar, 9 Flat Ceilings, Drink Wtr Filter Sys, Vaulted Ceiling(s), Wet Bar, Kitchen Island, Pantry, Bidet, Double Vanity, Full Bth Master Bdrm, Separate Shwr Tub, Tub with Jets, High Speed Internet, Granite Counters

Area & Lot

  • Status Sold
  • Date Sold June 17, 2022
  • Living Area10,049 Sq.Ft.
  • Lot Area2.02 Acres
  • MLS® ID6367406
  • TypeResidential
  • YEAR BUILT2002
  • Architecture StylesContemporary, Other (See Remarks), Santa Barbara/Tuscan
  • Water FrontageSprinklers In Rear, Sprinklers In Front, Corner Lot, Desert Back, Desert Front, Grass Front, Auto Timer H2O Front, Auto Timer H2O Back
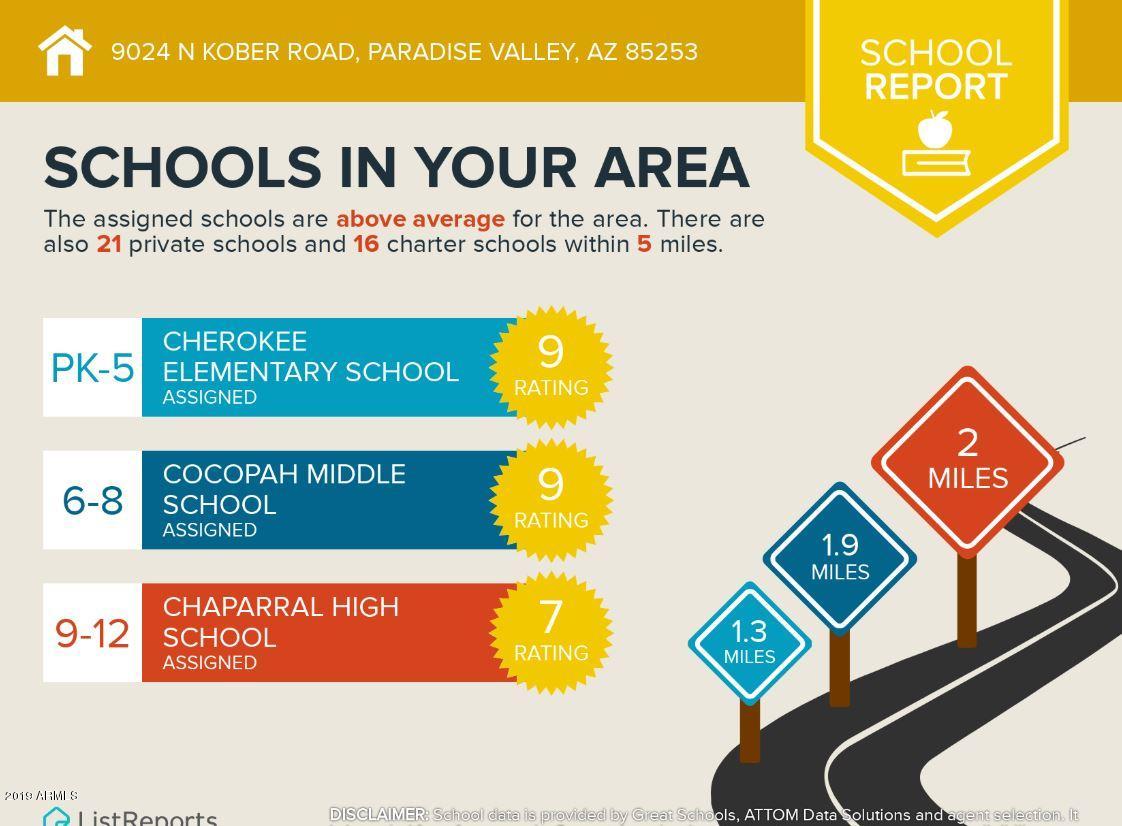
  • Elementary SchoolCherokee Elementary School
  • Middle SchoolCocopah Middle School
  • High SchoolChaparral High School
  • School DistrictScottsdale Unified District

Exterior

  • STORIES1
  • Garage Space8.0
  • water SourceWell - Pvtly Owned, Pvt Water Company
  • PoolVariable Speed Pump, Private
  • roofTile, Rolled/Hot Mop
  • lot featuresSprinklers In Rear, Sprinklers In Front, Corner Lot, Desert Back, Desert Front, Grass Front, Auto Timer H 2 O Front, Auto Timer H 2 O Back
  • parkingAttchd Gar Cabinets, Dir Entry frm Garage, Electric Door Opener, Extnded Lngth Garage, Over Height Garage, Rear Vehicle Entry, RV Gate, Separate Strge Area, Side Vehicle Entry, Temp Controlled, RV Access/Parking
  • HEAT TYPENatural Gas
  • AIR CONDITIONINGRefrigeration, Programmable Thmstat, Ceiling Fan(s)
  • sewerSewer in Cnctd, Public Sewer
  • Disability FeaturesAccessible Hallway(s)
  • HOA AmenitiesNone
  • security FeaturesSecurity System Owned
  • other exterior FeaturesCircular Drive, Covered Patio(s), Playground, Gazebo/Ramada, Patio, Tennis Court(s), Built-in Barbecue

Financial

  • Sales Price$7,000,000
  • Real Estate Tax $21,455/yr

Work With Us

We pride ourselves in providing personalized solutions that bring our clients closer to their dream properties and enhance their long-term wealth. Contact us today!

Follow Me on Instagram