909 S 4th Avenue Unit: 1
SEE ALL PHOTOS
909 S 4th Avenue Unit: 1
Courtesy of Compass, Elliot L Barkan Listing Contact: 480-273-7138 
Leased

909 S 4th Avenue Unit: 1

909 S 4th Avenue, 1, Phoenix, AZ 85003

$2,600/month
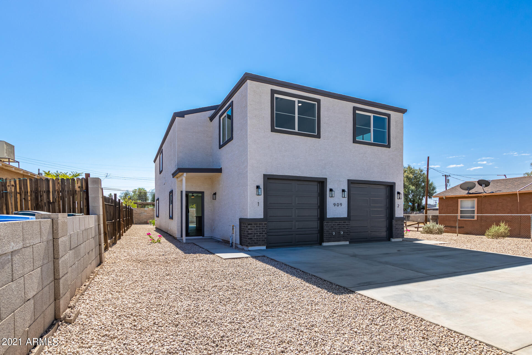
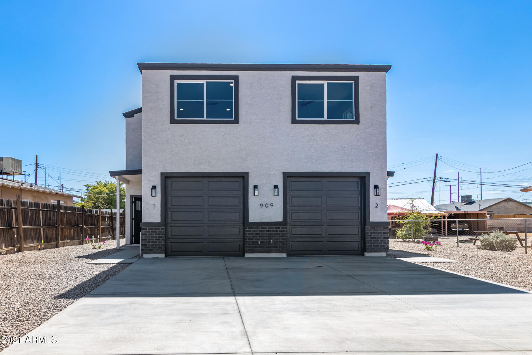
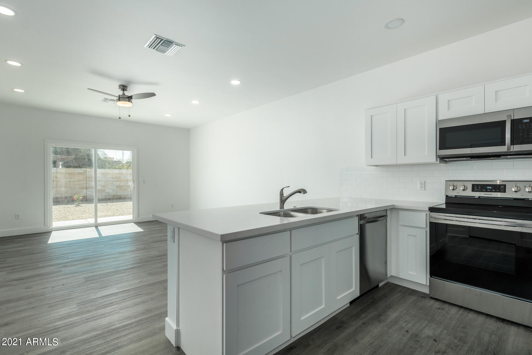
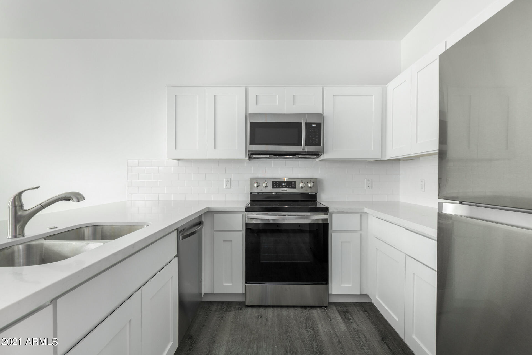
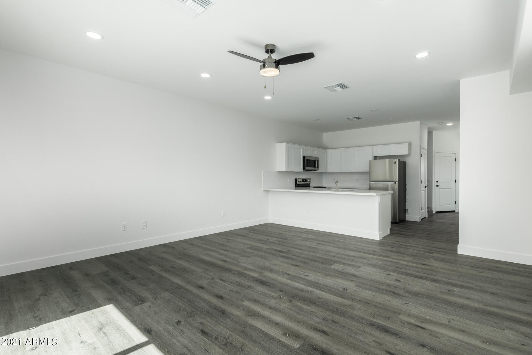
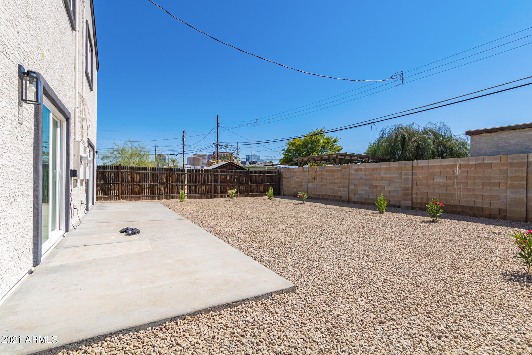
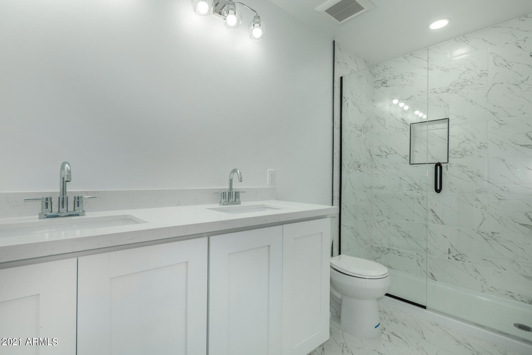
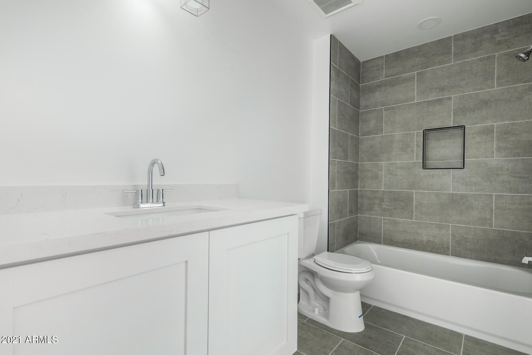
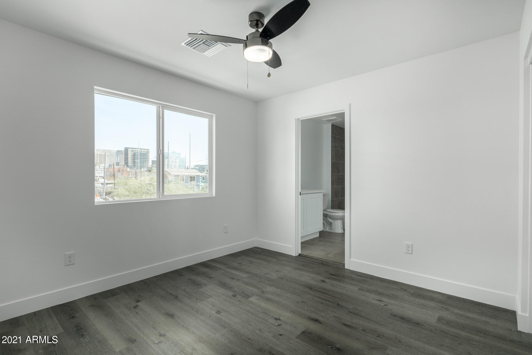
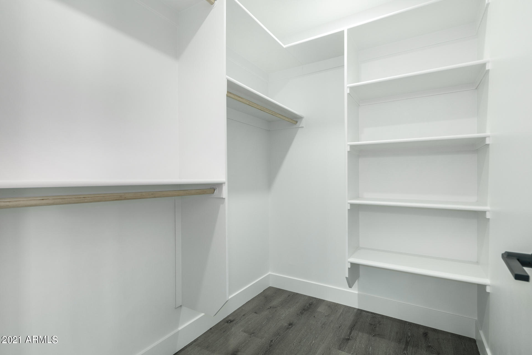
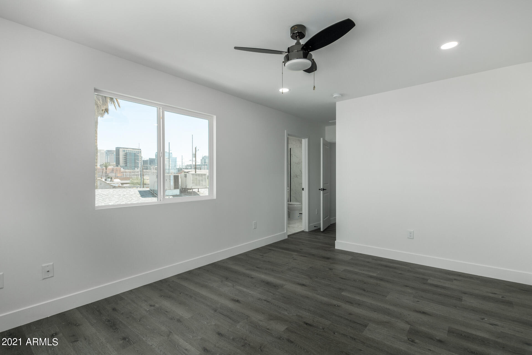
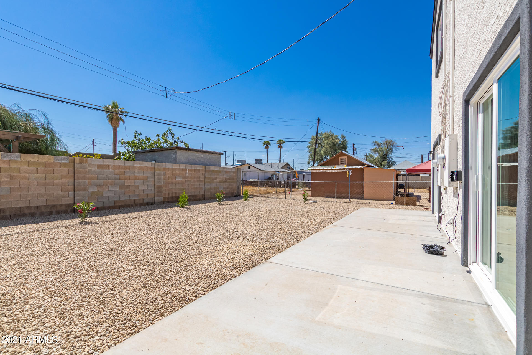
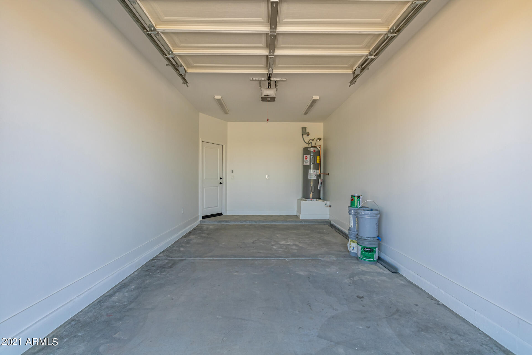
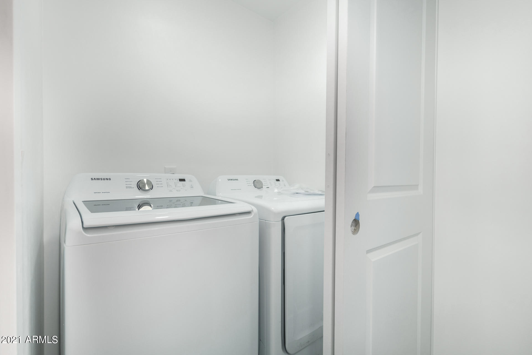
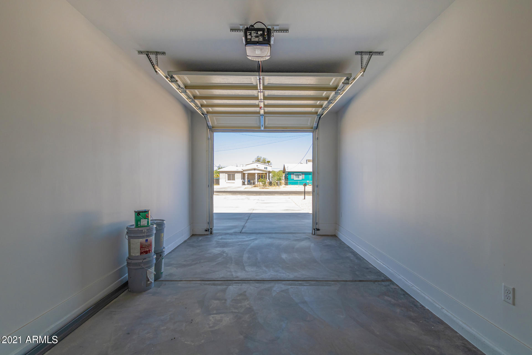
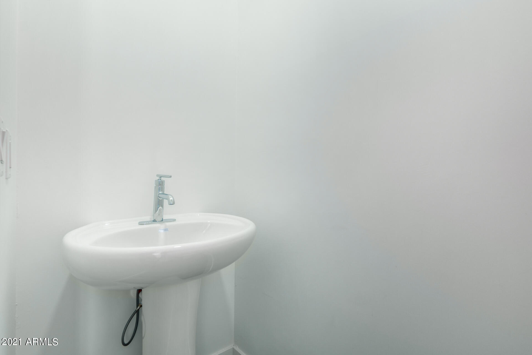
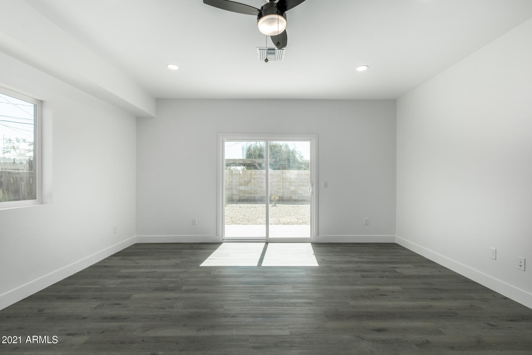
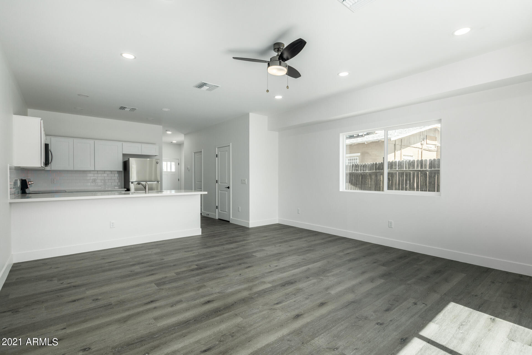
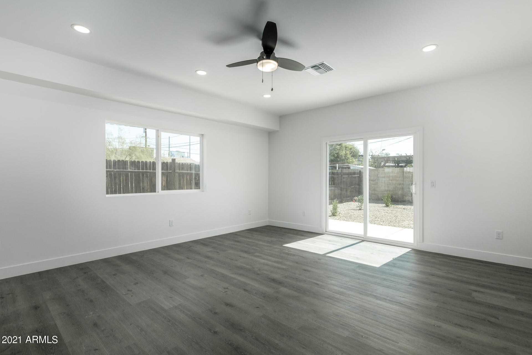
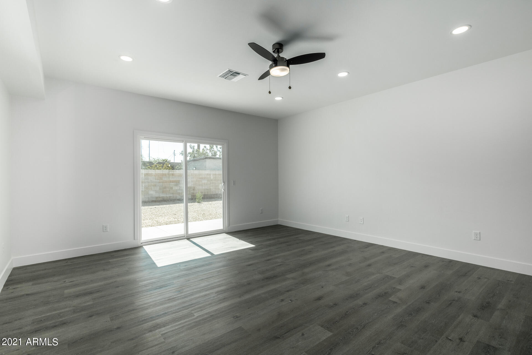
Rare opportunity to rent a brand new unit in a duplex Downtown! Be the first tenant to occupy these new units. The unit includes a 1 car garage, inside laundry and a yard. Finishes with custom cabinets, granite countertops, stainless appliances, large bathrooms and much more. Call list agent for more information and lease information. Section 8 welcome and accepted with City Of Phoenix Voucher.

3
beds

3
baths

1,500 Sq.Ft. LIVING AREA

6,500 Sq.Ft. lot

Features & Amenities

Interior

  • total bedrooms3
  • Total bathrooms3
  • Laundry room Dryer Included, Inside, Washer Included, Upper Level
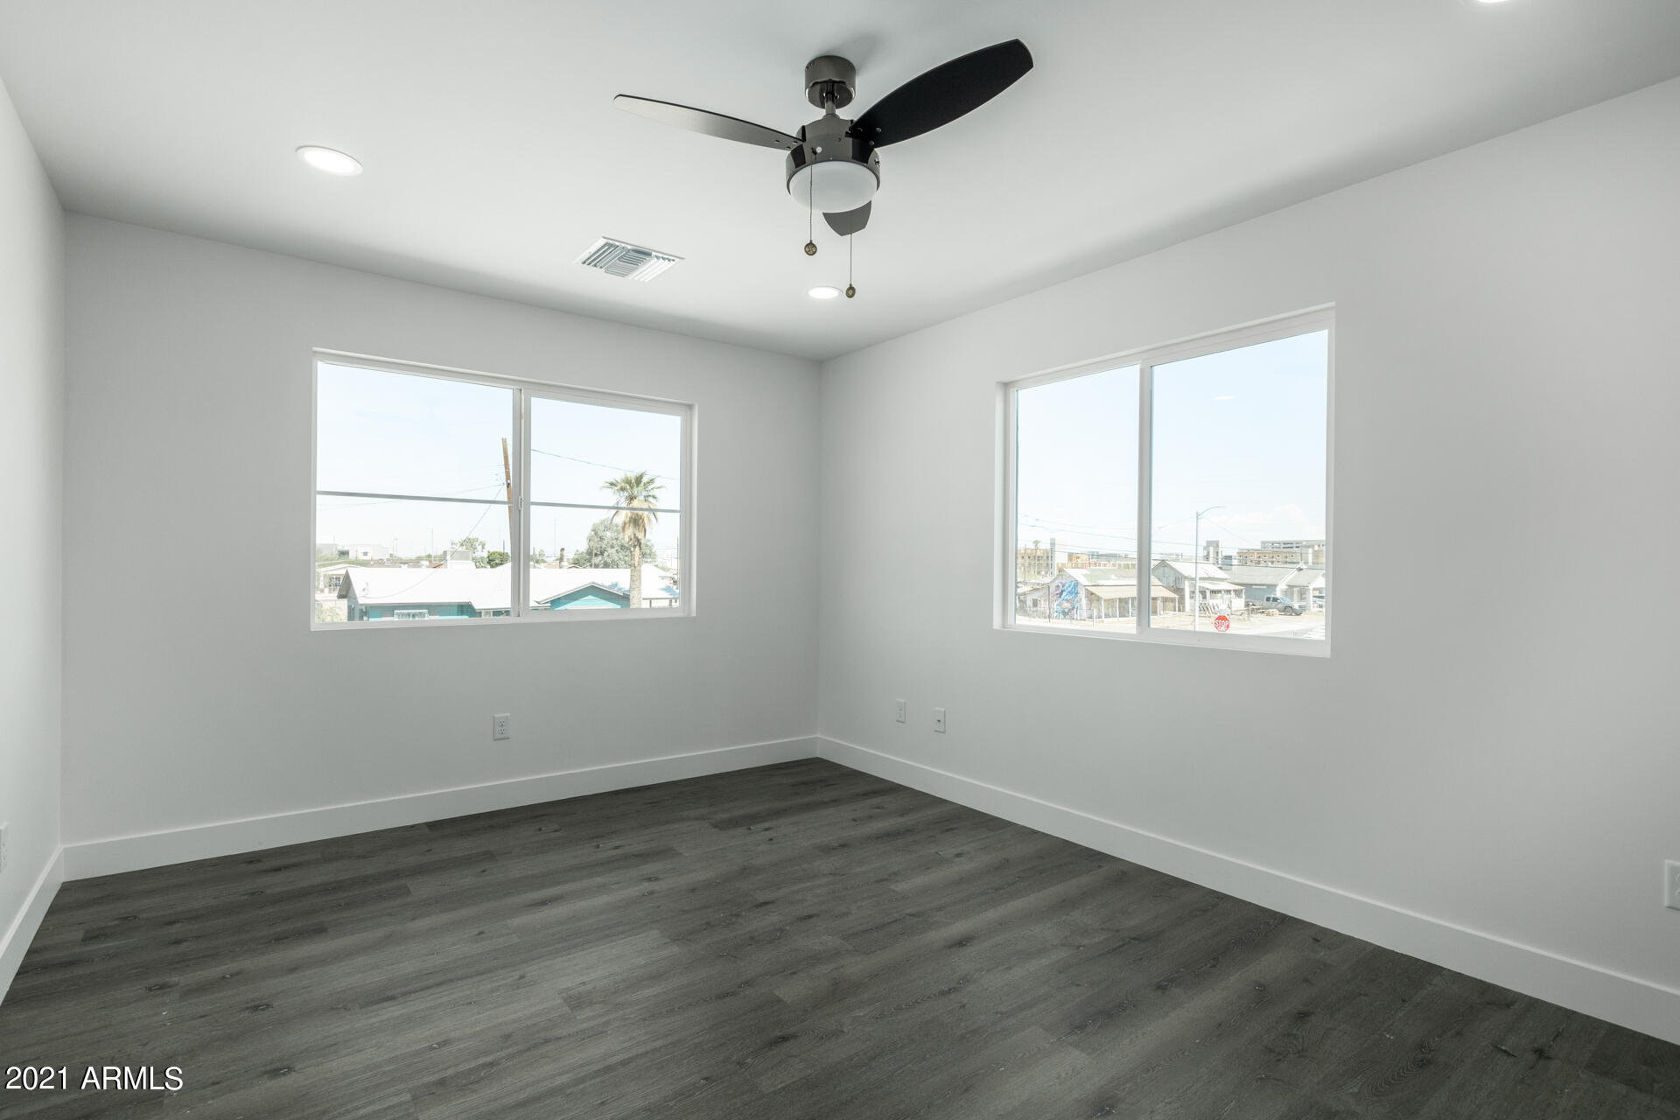
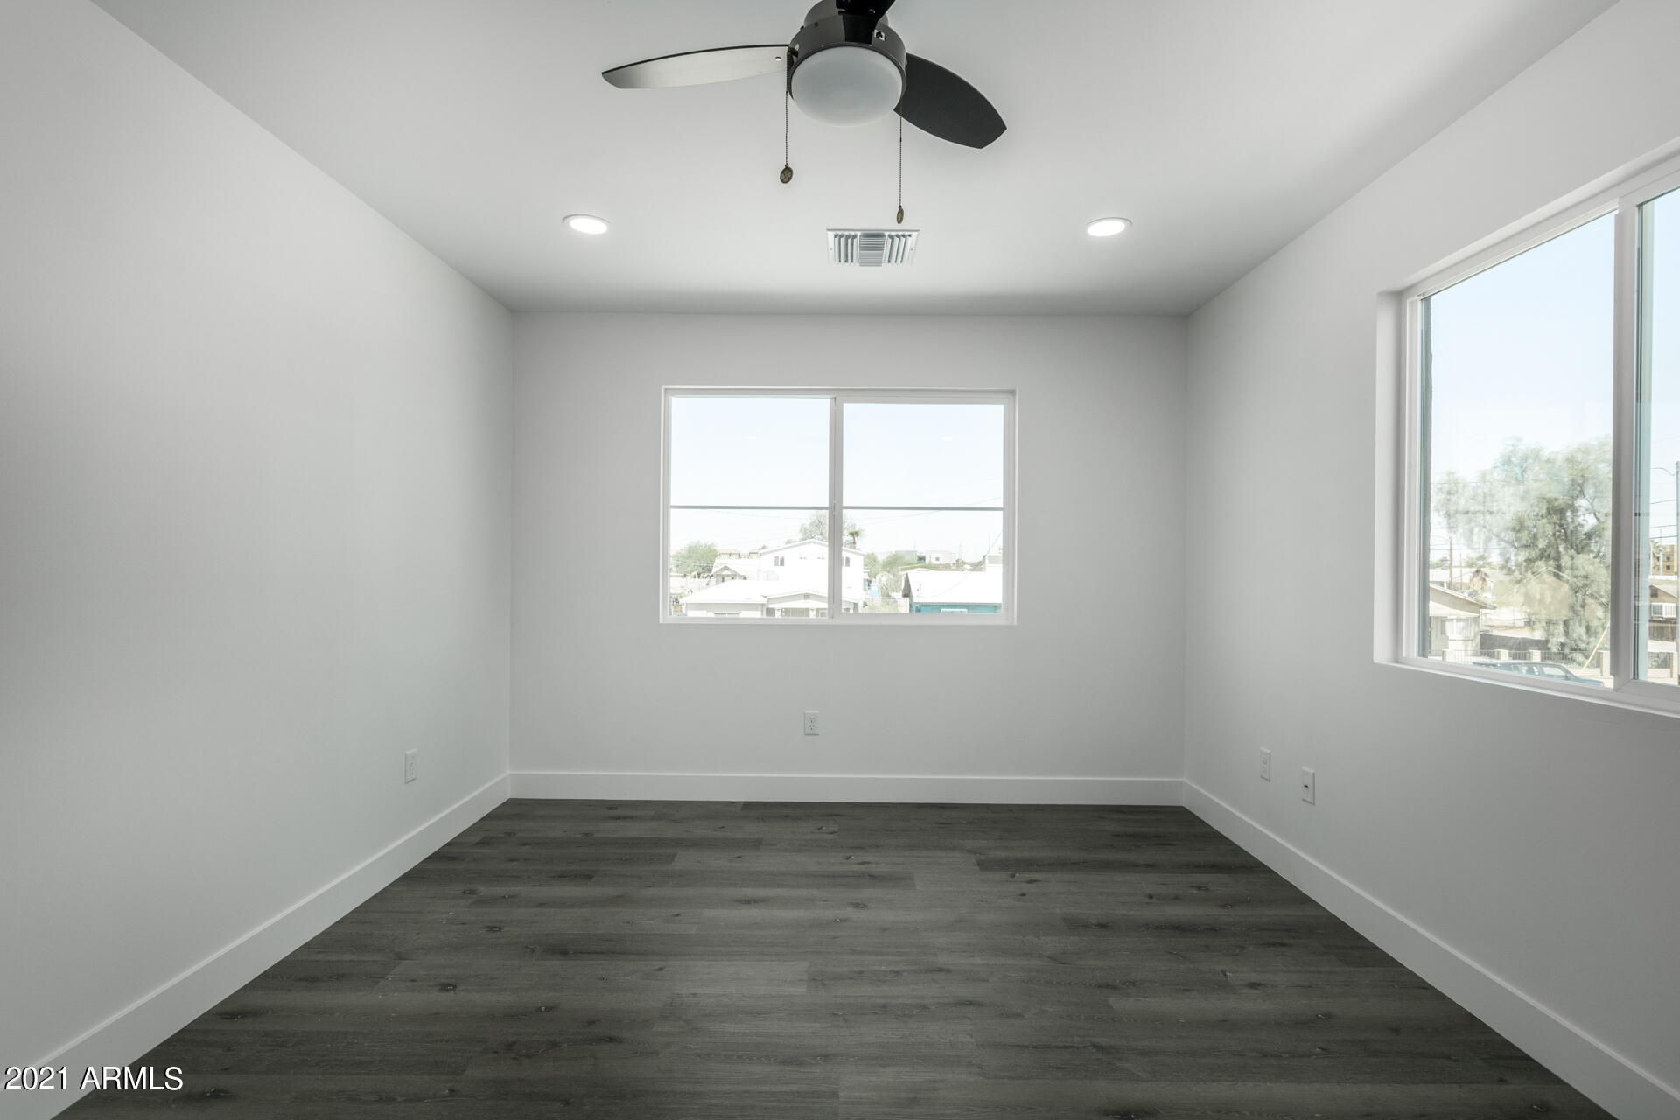
  • Flooring Laminate, Tile
  • Fireplace No Fireplace
  • APPLIANCES Electric Cooktop
  • other interior Features Granite Counters, Double Vanity, Upstairs, Eat-in Kitchen, Pantry, Full Bth Master Bdrm

Area & Lot

  • Status Leased
  • Date Leased December 5, 2023
  • Living Area1,500 Sq.Ft.
  • Lot Area6,500 Sq.Ft.
  • MLS® ID6624726
  • TypeTownhouse
  • YEAR BUILT2021
  • Elementary SchoolLowell Elementary School
  • Middle SchoolCentral High School
  • High SchoolCentral High School
  • School DistrictPhoenix Union High School District

Exterior

  • STORIES2
  • Garage Space1.0
  • water SourceCity Water
  • roofComposition
  • lot featuresSprinklers In Rear, Sprinklers In Front, Desert Back, Desert Front, Gravel/Stone Front, Gravel/Stone Back, Auto Timer H 2 O Front, Auto Timer H 2 O Back
  • HEAT TYPEElectric
  • AIR CONDITIONINGCentral Air
  • sewerPublic Sewer

Financial

  • Lease Price$2,600/mo

Work With Us

We pride ourselves in providing personalized solutions that bring our clients closer to their dream properties and enhance their long-term wealth. Contact us today!

Follow Me on Instagram