9155 E KIMBERLY Way
9155 E KIMBERLY Way
9155 E KIMBERLY Way
9155 E KIMBERLY Way
9155 E KIMBERLY Way
9155 E KIMBERLY Way
9155 E KIMBERLY Way
9155 E KIMBERLY Way
9155 E KIMBERLY Way
9155 E KIMBERLY Way
9155 E KIMBERLY Way
9155 E KIMBERLY Way
9155 E KIMBERLY Way
9155 E KIMBERLY Way
9155 E KIMBERLY Way
9155 E KIMBERLY Way
9155 E KIMBERLY Way
9155 E KIMBERLY Way
9155 E KIMBERLY Way
9155 E KIMBERLY Way
9155 E KIMBERLY Way
9155 E KIMBERLY Way
SEE ALL PHOTOS
9155 E KIMBERLY Way
9155 E KIMBERLY Way
9155 E KIMBERLY Way
9155 E KIMBERLY Way
9155 E KIMBERLY Way
9155 E KIMBERLY Way
9155 E KIMBERLY Way
9155 E KIMBERLY Way
9155 E KIMBERLY Way
9155 E KIMBERLY Way
9155 E KIMBERLY Way
9155 E KIMBERLY Way
9155 E KIMBERLY Way
9155 E KIMBERLY Way
9155 E KIMBERLY Way
9155 E KIMBERLY Way
9155 E KIMBERLY Way
9155 E KIMBERLY Way
9155 E KIMBERLY Way
9155 E KIMBERLY Way
9155 E KIMBERLY Way
9155 E KIMBERLY Way
Courtesy of Launch Powered By Compass, Cathy L Ellington Listing Contact: 602-615-2773 
Sold

9155 E KIMBERLY Way

9155 E KIMBERLY Way, Scottsdale, AZ 85255

$749,000
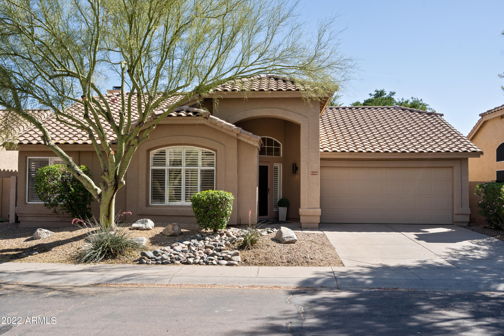
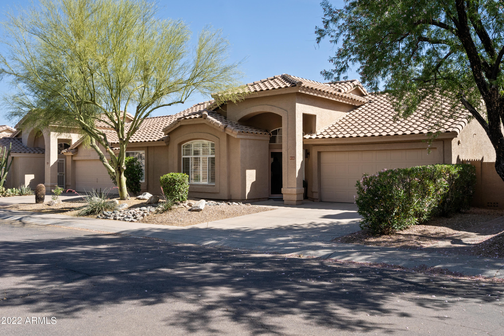
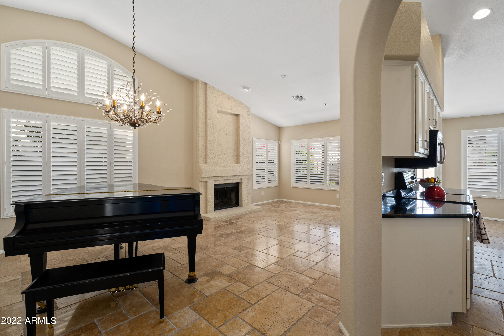
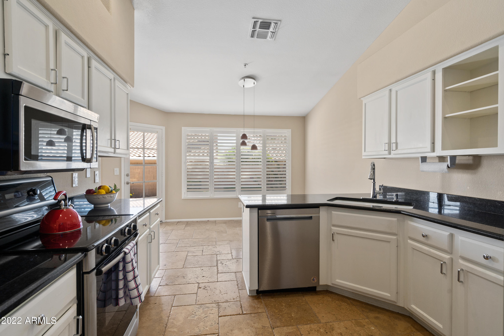
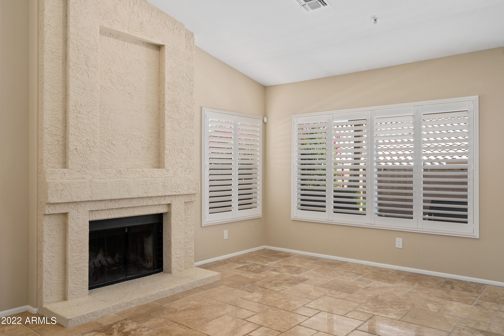
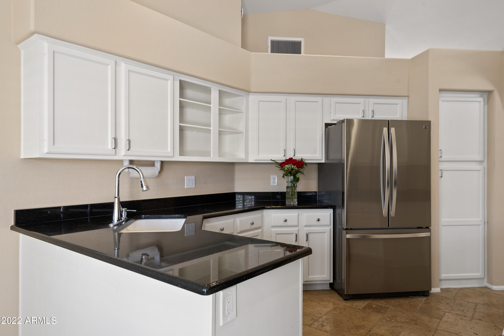
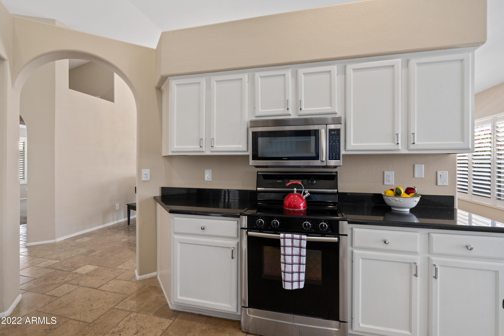
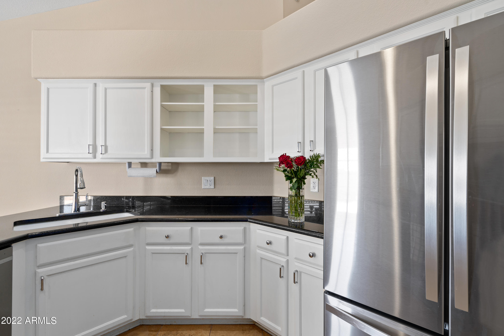
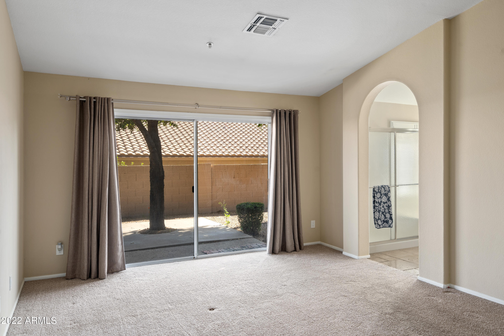
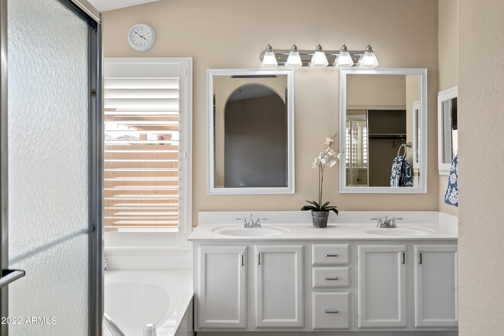
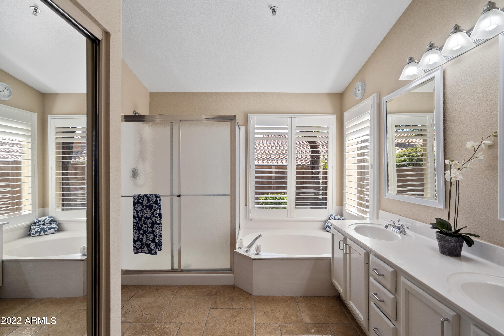
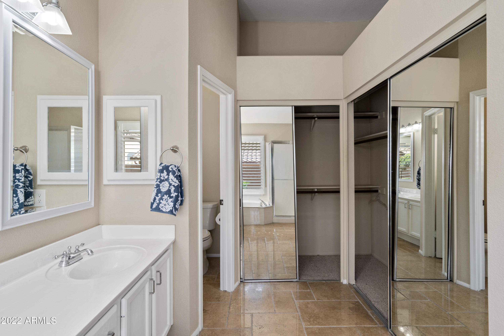
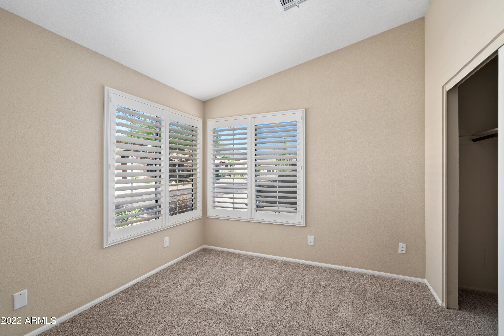
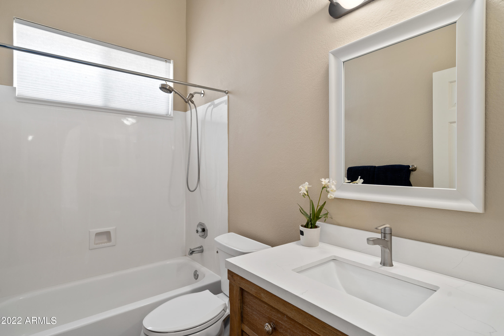
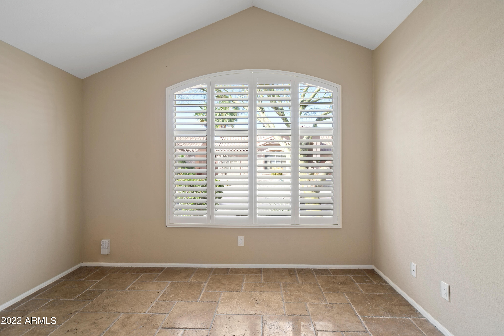
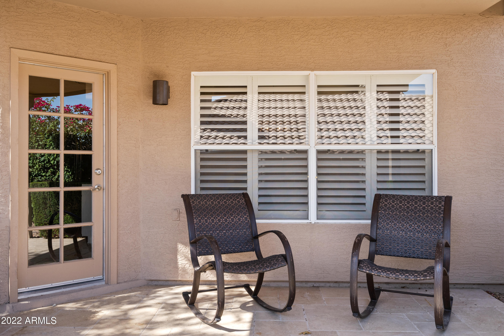
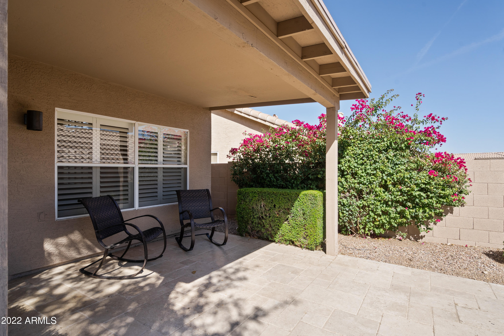
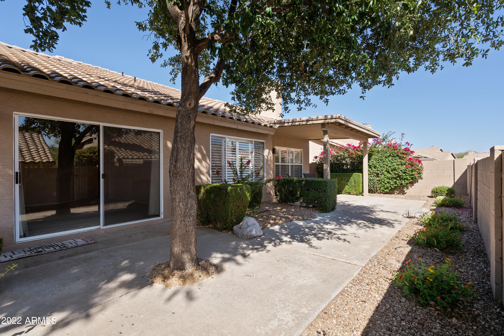
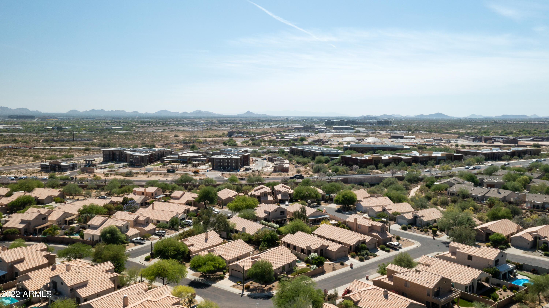
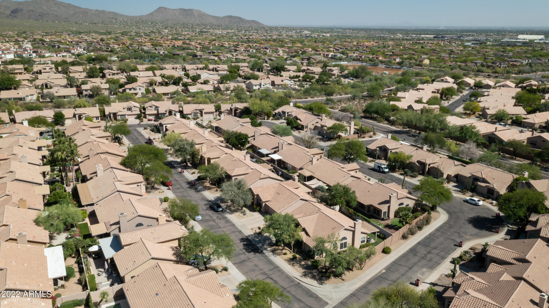
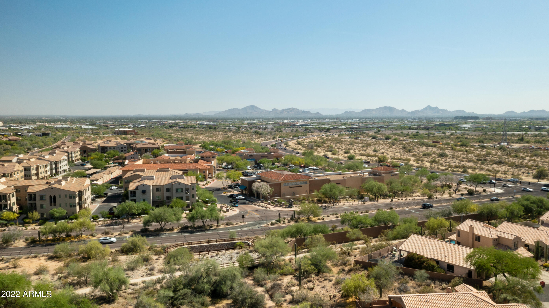
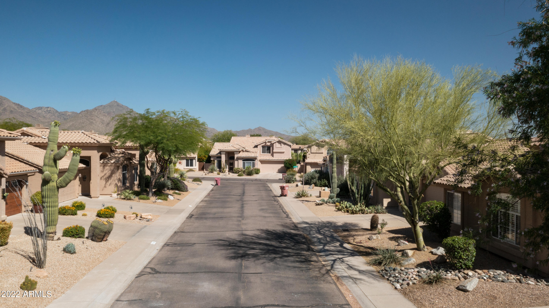
Ready to move in & meticulously maintained, single level home in the Cliffs @ Ironwood Village. 2 bedrooms split plus an office/den. Vaulted ceilings & high windows w/ shutters (2018) allow lots of natural light. A beautiful entry takes you to the great room w/ space for formal dining (maybe a grand piano) & a family room w/ a fireplace. Kitchen has granite counter tops & SS appliances (dishwasher 2021) & opens to breakfast area. Peaceful & private covered patio w/ minimum upkeep yard & newer irrigation system. HUGE master suite w/ doors to backyard, sep. shower/tub, new Kohler toilet & 9 feet of closet space. 2nd bath has new vanity & toilet (2022). 2022 Trane AC and duct work. Great location w/in community. Minutes from the 101, shopping, dining, grocery & miles of hiking, biking & walking trails. You will love it here!

2
beds

2
baths

1,568 Sq.Ft. LIVING AREA

4,550 Sq.Ft. lot

Features & Amenities

Interior

  • total bedrooms2
  • Total bathrooms2
  • Laundry room None
  • Flooring Carpet, Stone
  • Fireplace 1 Fireplace, Family Room
  • other interior Features 9 Flat Ceilings, Fire Sprinklers, No Interior Steps, Vaulted Ceiling(s), Double Vanity, Full Bth Master Bdrm, Separate Shwr Tub, High Speed Internet, Granite Counters

Area & Lot

  • Status Sold
  • Date Sold May 26, 2022
  • Living Area1,568 Sq.Ft.
  • Lot Area4,550 Sq.Ft.
  • MLS® ID6396591
  • TypeResidential
  • YEAR BUILT1992
  • Architecture StylesRanch
  • Water FrontageSprinklers In Rear, Sprinklers In Front, Desert Front, Gravel/Stone Front, Gravel/Stone Back, Auto Timer H2O Front, Auto Timer H2O Back, Irrigation Front, Irrigation Back
  • Elementary SchoolCopper Ridge Elementary School
  • Middle SchoolCopper Ridge Middle School
  • High SchoolChaparral High School
  • School DistrictScottsdale Unified District

Exterior

  • STORIES1
  • Garage Space2.0
  • water SourceCity Water
  • PoolNone
  • roofTile
  • lot featuresSprinklers In Rear, Sprinklers In Front, Desert Front, Gravel/Stone Front, Gravel/Stone Back, Auto Timer H 2 O Front, Auto Timer H 2 O Back, Irrigation Front, Irrigation Back
  • parkingDir Entry frm Garage
  • HEAT TYPEElectric, Ceiling, ENERGY STAR Qualified Equipment
  • AIR CONDITIONINGRefrigeration, Programmable Thmstat, ENERGY STAR Qualified Equipment
  • sewerSewer in Cnctd, Public Sewer
  • Disability FeaturesBath Raised Toilet, Accessible Hallway(s)
  • HOA AmenitiesManagement
  • other exterior FeaturesCovered Patio(s), Patio, Private Yard

Financial

  • Sales Price$749,000
  • Real Estate Tax $2,013/yr
  • HOA $261

Work With Us

We pride ourselves in providing personalized solutions that bring our clients closer to their dream properties and enhance their long-term wealth. Contact us today!

Follow Me on Instagram