9275 E MISSION Lane 118
SEE ALL PHOTOS
9275 E MISSION Lane 118
Courtesy of Compass, Deanna McCarty Listing Contact: 480-415-7946 
Sold

9275 E MISSION Lane 118

9275 E MISSION Lane 118, Scottsdale, AZ 85258

$285,000
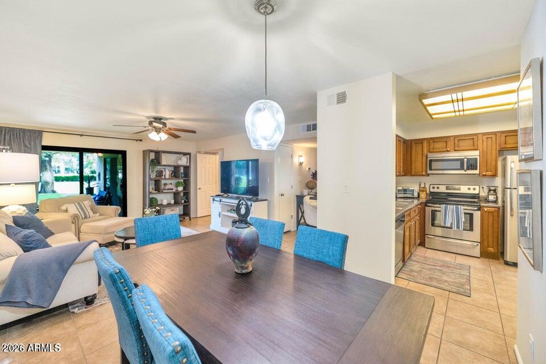
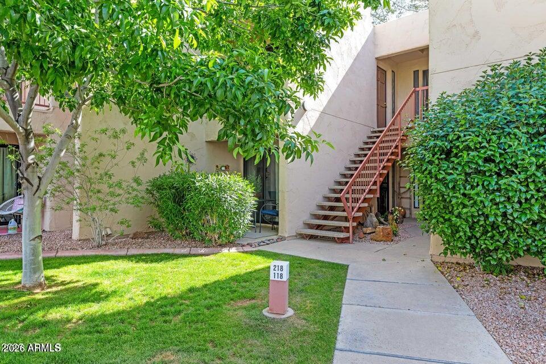
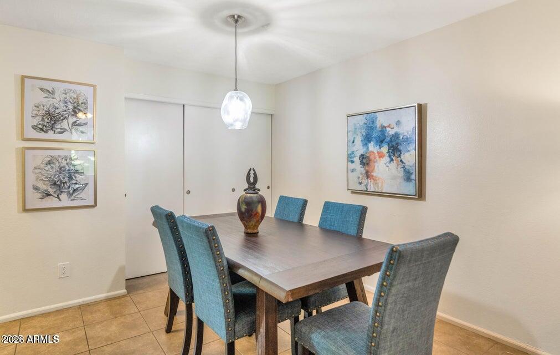
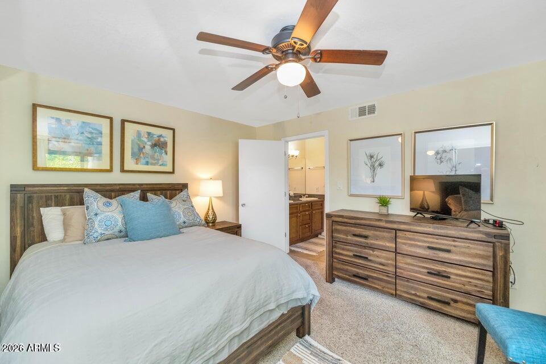
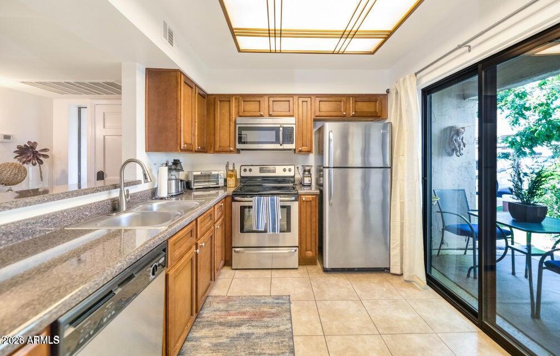
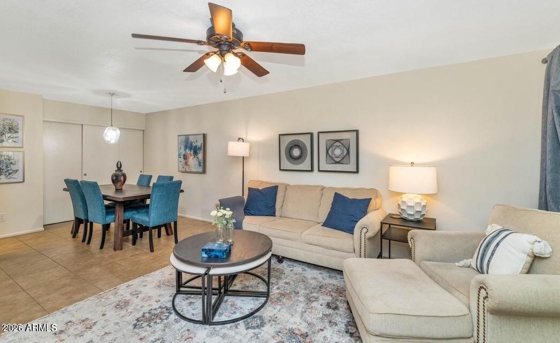
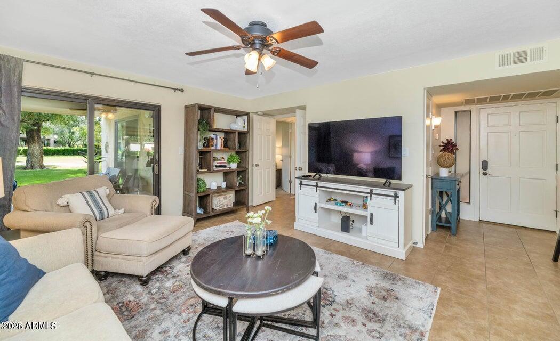
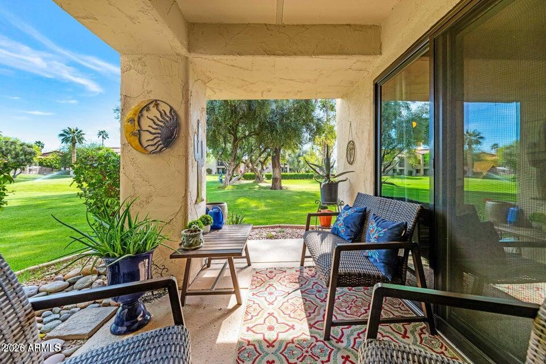
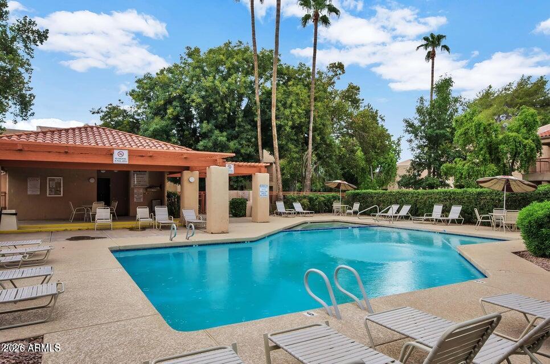
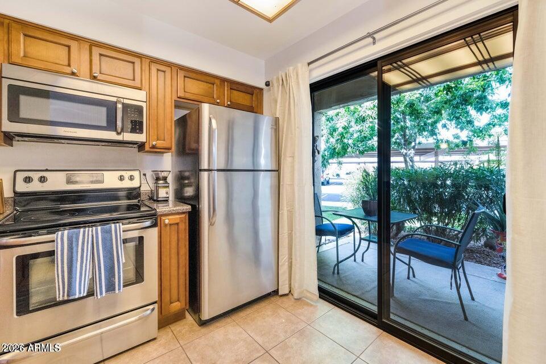
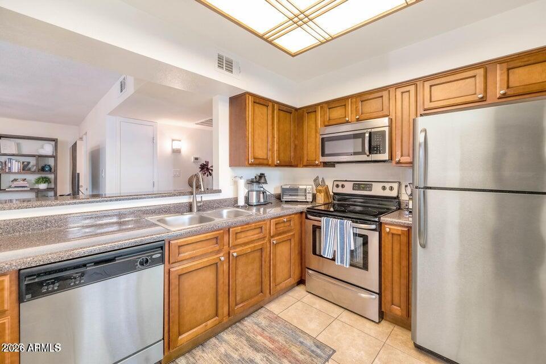
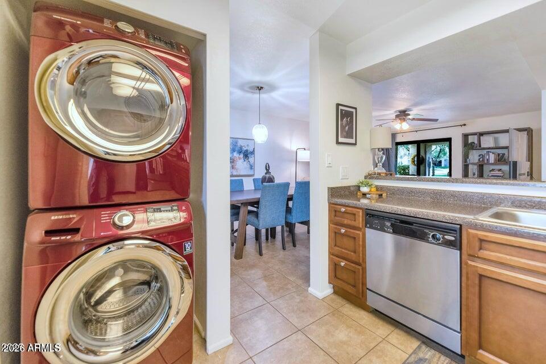
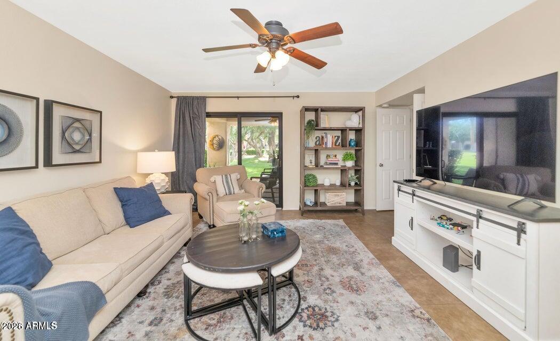
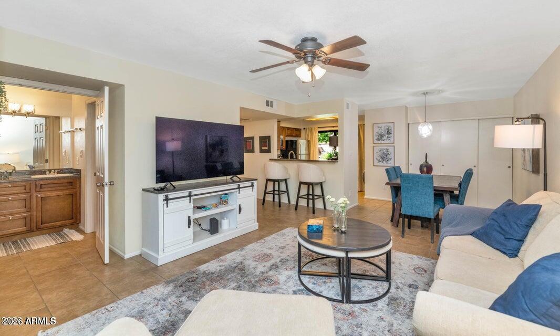
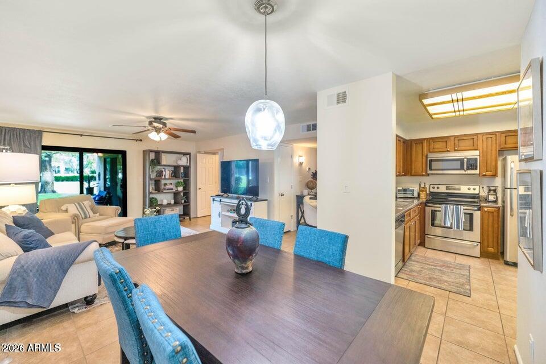
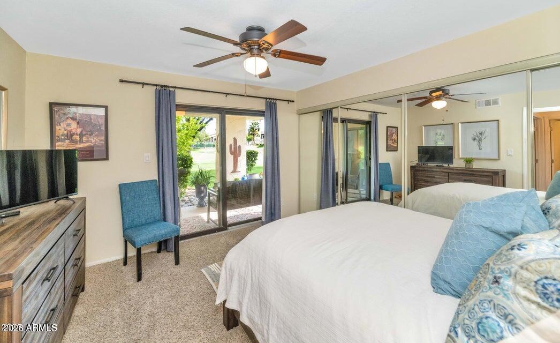
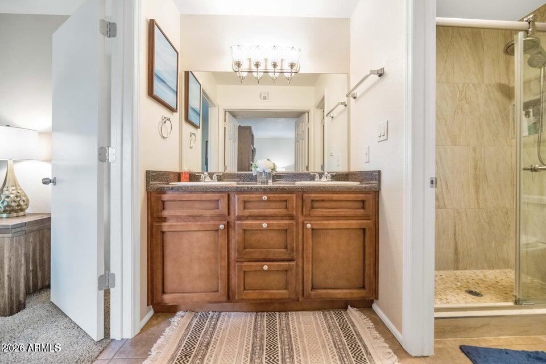
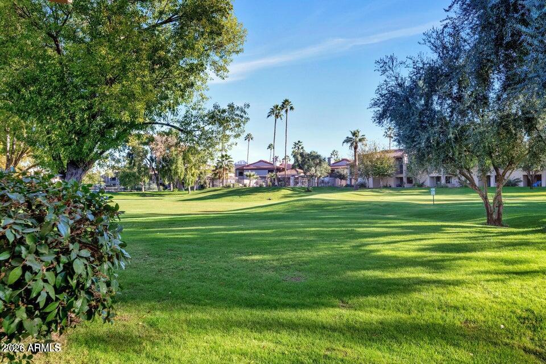
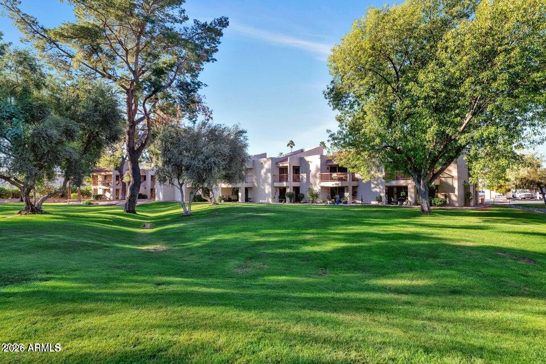
Resort-style living in Villages at McCormick Ranch! This ground-floor unit boasts one of the best locations in the community. Enjoy an 814 sq. ft. 1 bd/,1 bth open layout w/ sliding doors from the great room & bedroom leading to a spacious patio overlooking lush greenbelts. Community amenities include 8 heated pools/spas, 6 lighted tennis/pickleball courts. Inside, the home features a neutral palette, ceramic flooring, wood cabinetry, brand new SS fridge & dishwasher appliances & stackable W/D, a raised double-sink vanity. Additional highlights include a bar-height breakfast bar, kitchen bistro patio, WiFi-thermostat, 3 newer argon-insulated patio doors, 2020 HVAC & water heater, ample interior storage & outdoor storage. Covered, lighted parking is convenient steps from the front door.

1
bed

1
bath

814 Sq.Ft. LIVING AREA

781 Sq.Ft. lot

Features & Amenities

Interior

  • total bedrooms1
  • Total bathroom1
  • full bathroom1
  • Laundry room Inside
  • Flooring Carpet, Tile
  • APPLIANCES Stacked Washer/Dryer, Dryer, Washer, Refrigerator, Built-in Microwave, Dishwasher, Disposal, Electric Range, Electric Oven
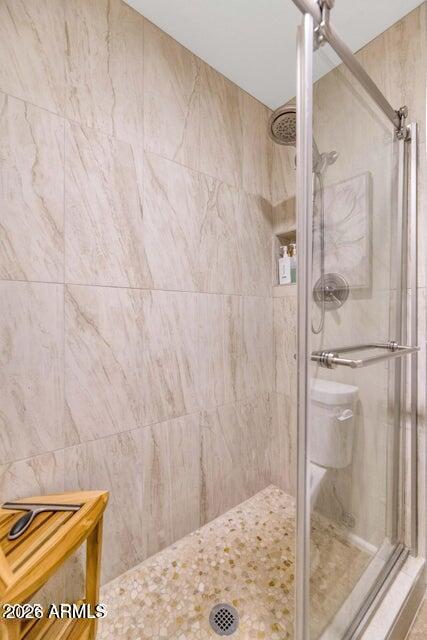
  • other interior Features High Speed Internet, Double Vanity, Master Downstairs, Breakfast Bar, Furnished(See Rmrks), No Interior Steps, Pantry, 3/4 Bath Master Bdrm, Laminate Counters

Area & Lot

  • Status Sold
  • Date Sold September 1, 2026
  • Living Area814 Sq.Ft.
  • Lot Area781 Sq.Ft.
  • MLS® ID7053192
  • TypeCondo
  • YEAR BUILT1983
  • NeighborhoodScottsdale
  • Architecture StylesSanta Barbara/Tuscan
  • View DescriptionTrees/Woods
  • Elementary SchoolLaguna Elementary School
  • Middle SchoolMountainside Middle School
  • High SchoolDesert Mountain High School
  • School DistrictScottsdale Unified District

Exterior

  • STORIES2
  • water SourcePublic
  • roofTile, Built-Up
  • lot featuresBorders Common Area, Sprinklers In Rear, Sprinklers In Front, Grass Front, Grass Back
  • parkingAssigned
  • HEAT TYPEElectric
  • AIR CONDITIONINGCentral Air, Ceiling Fan(s), Programmable Thmstat
  • sewerPublic Sewer, Sewer in Cnctd
  • Disability FeaturesZero-Grade Entry, Hard/Low Nap Floors
  • other exterior FeaturesStorage, Tennis Court(s)

Financial

  • Sales Price$285,000
  • Real Estate Tax $685/yr
  • HOA $260/mo

Scottsdale

“The West’s Most Western Town”, which makes its revenue primarily from tourism.

Explore

Work With Us

We pride ourselves in providing personalized solutions that bring our clients closer to their dream properties and enhance their long-term wealth. Contact us today!

Follow Me on Instagram