9408 E SPIRAL Avenue
SEE ALL PHOTOS
9408 E SPIRAL Avenue
Courtesy of Compass, Danny Kallay Listing Contact: 480-694-8571 
Sold

9408 E SPIRAL Avenue

9408 E SPIRAL Avenue, Mesa, AZ 85212

$540,000
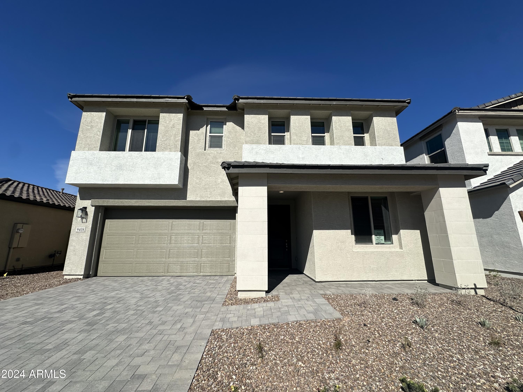
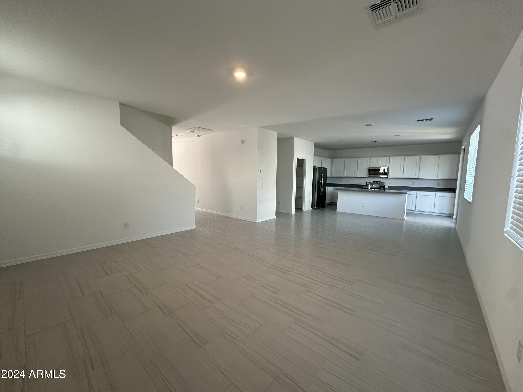
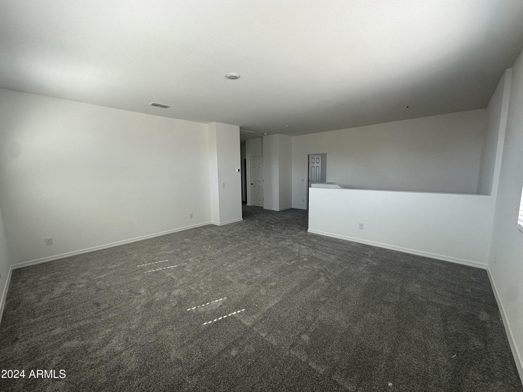
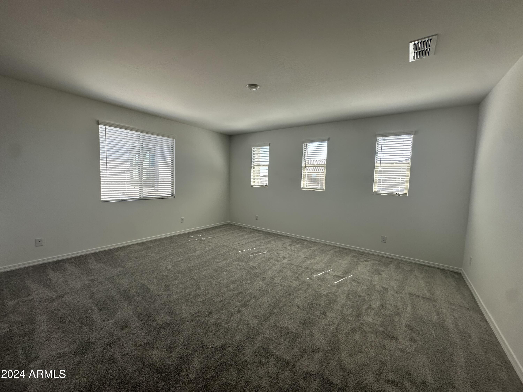
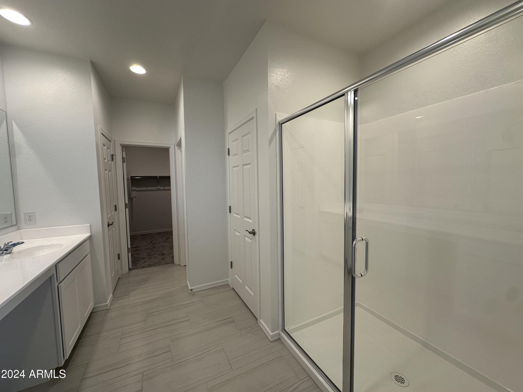
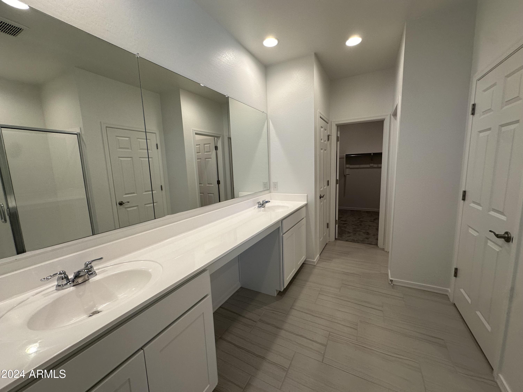
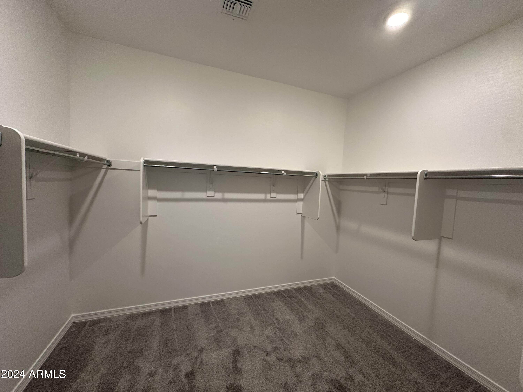
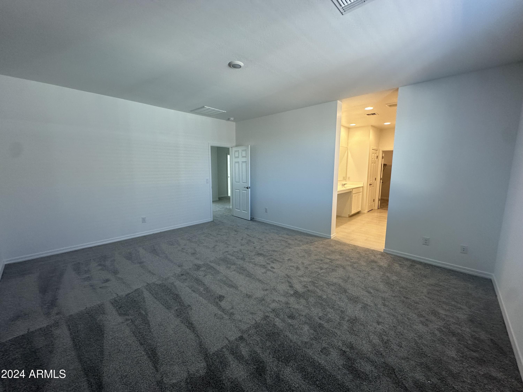
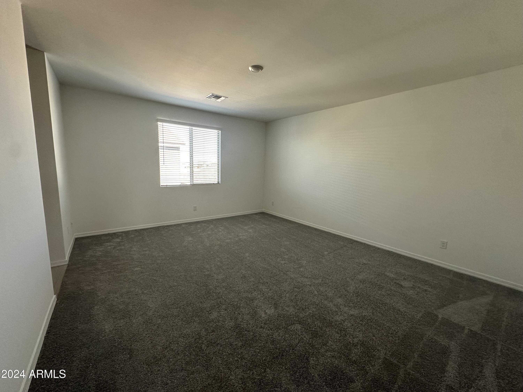
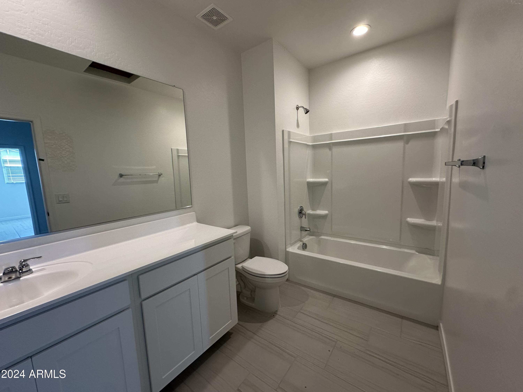
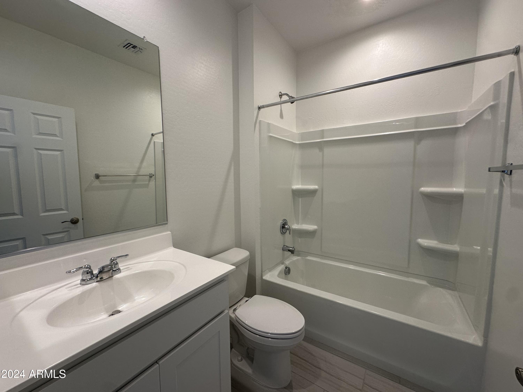
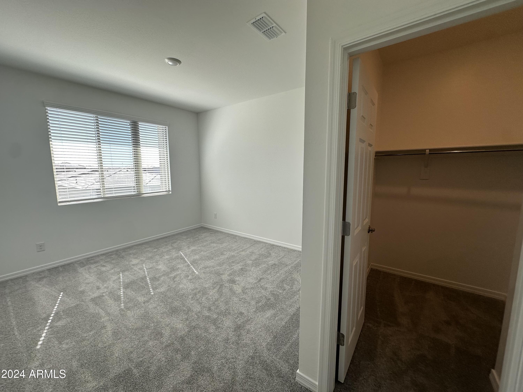
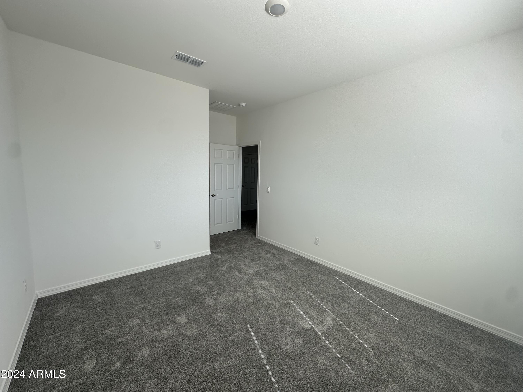
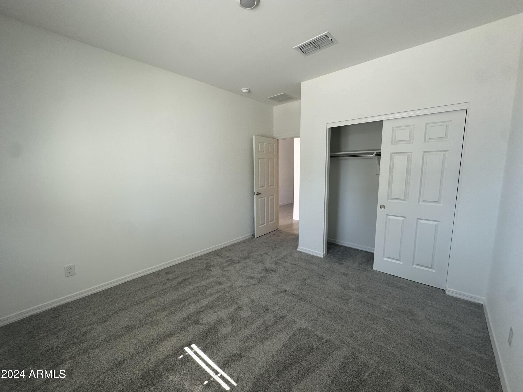
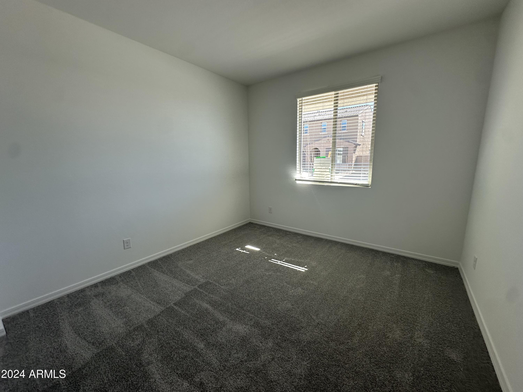
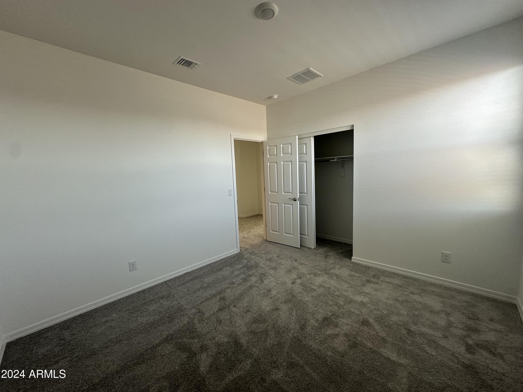
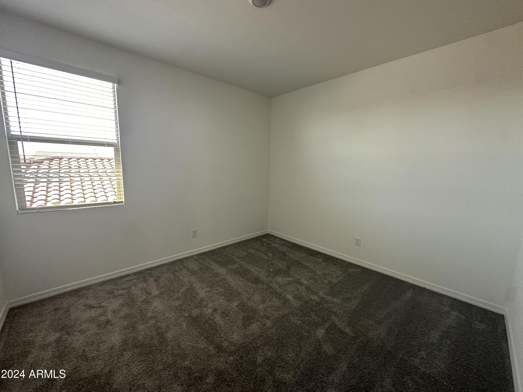
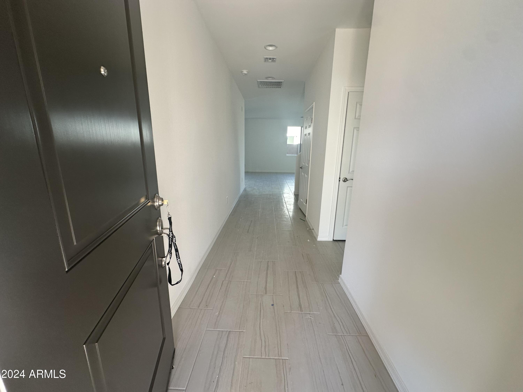
When you come through the front door, all you see is light welcoming you into the home. The first floor has a full bath and bedroom downstairs, it is a perfect place for guests when they come and visit or a quiet office space for working from home. The kitchen boosts todays trends with our Milan Essential Palette with beautiful quartz and sparkling stainless steel appliances including a gas range. In addition to four bedrooms and three full baths, there is a spacious loft upstairs for a second living space. The home has so many features but here are just a few to show how AW is different from others, front yard landscaping and maintenance all included! This has been professionally designed and the finishes have been selected for this home. Washer, dryer and fridge included!

4
beds

3
baths

2,668 Sq.Ft. LIVING AREA

4,000 Sq.Ft. lot

Features & Amenities

Interior

  • total bedrooms4
  • Total bathrooms3
  • Laundry room Inside
  • APPLIANCES Dryer, Washer, Refrigerator, Built-in Microwave, Dishwasher, Disposal, Gas Range, Gas Oven
  • other interior Features Non-laminate Counter, High Speed Internet, Double Vanity, Eat-in Kitchen, Breakfast Bar, 9 Flat Ceilings, Kitchen Island, Pantry, 3/4 Bath Master Bdrm

Area & Lot

  • Status Sold
  • Date Sold May 8, 2024
  • Living Area2,668 Sq.Ft.
  • Lot Area4,000 Sq.Ft.
  • MLS® ID6681200
  • TypeResidential
  • YEAR BUILT2024
  • Architecture StylesOther
  • View DescriptionMountain(s)
  • Elementary SchoolQueen Creek Elementary School
  • Middle SchoolQueen Creek Elementary School
  • High SchoolEastmark High School
  • School DistrictQueen Creek Unified District

Exterior

  • STORIES2
  • Garage Space2.0
  • water SourceCity Water
  • PoolNone
  • roofTile
  • lot featuresSprinklers In Front, Desert Front
  • HEAT TYPENatural Gas
  • AIR CONDITIONINGCentral Air
  • sewerPublic Sewer

Financial

  • Sales Price$540,000
  • Real Estate Tax $396/yr
  • HOA $125/mo

Work With Us

We pride ourselves in providing personalized solutions that bring our clients closer to their dream properties and enhance their long-term wealth. Contact us today!

Follow Me on Instagram