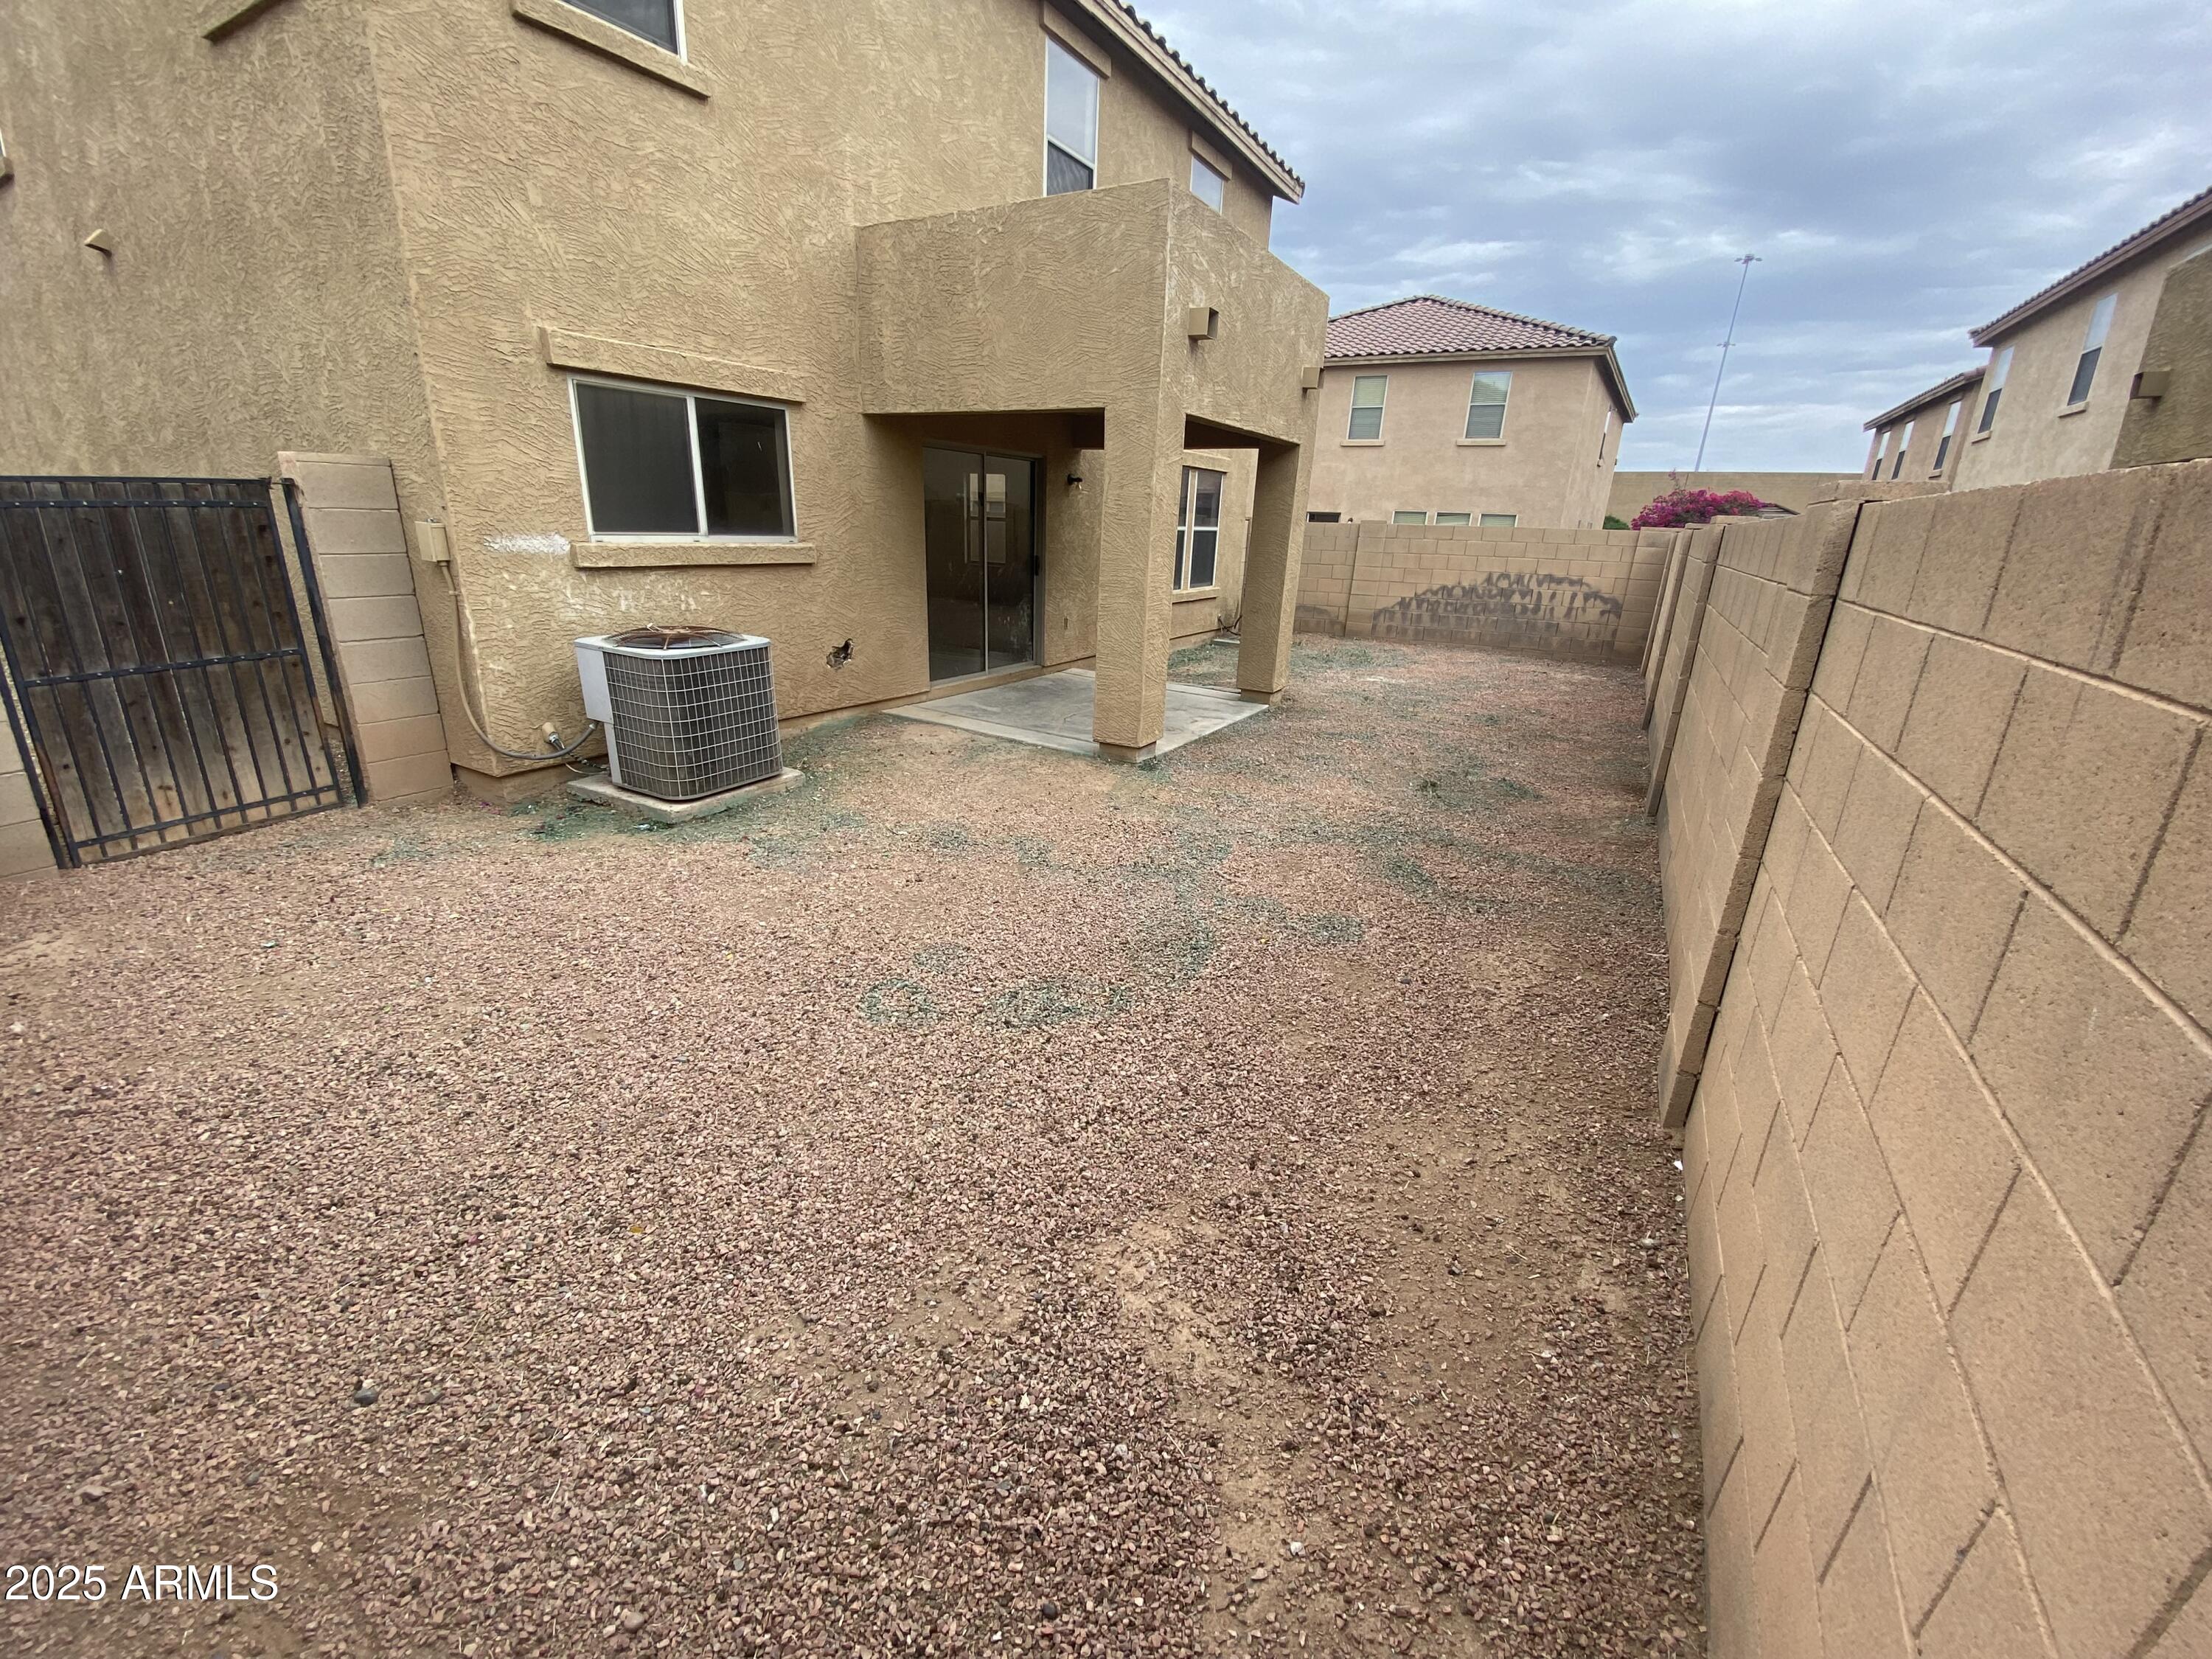
9456 W JAMESTOWN Road
SEE ALL PHOTOS
9456 W JAMESTOWN Road
Courtesy of Compass
Sold

9456 W JAMESTOWN Road

9456 W JAMESTOWN Road, Phoenix, AZ 85037

$287,538
Sheely Farms Super Buy! Spacious 2 story featuring 4-bedrooms (upstairs), 2.5-bathrooms offers 2,461 sq ft of potential on a North/South facing cul-de-sac lot. Needs a full interior remodel - so bring your vision and unlock value in this high demand neighborhood. Generous floorplan, the primary bedroom offers split space and ensuite bath, thoughtfully separated from the additional three bedrooms by a loft area. The convenience of an upstairs laundry room adds to the home's functional appeal. Priced accordingly, sold as-is, no repairs.

4
beds

3
baths

2,461 Sq.Ft. LIVING AREA

4,112 Sq.Ft. lot

Features & Amenities

Interior

  • total bedrooms4
  • Total bathrooms3
  • full bathrooms2
  • half bathroom1
  • Laundry room Upstairs Laundry
  • Flooring Carpet, Linoleum, Tile
  • APPLIANCES Refrigerator, Built-in Microwave, Dishwasher, Disposal
  • other interior Features High Speed Internet, Double Vanity, Upstairs, Pantry, Full Bth Master Bdrm, Separate Shwr Tub, Laminate Counters

Area & Lot

  • Status Sold
  • Date Sold August 5, 2025
  • Living Area2,461 Sq.Ft.
  • Lot Area4,112 Sq.Ft.
  • MLS® ID6871187
  • TypeResidential
  • YEAR BUILT2004
  • NeighborhoodPhoenix
  • Architecture StylesSanta Barbara/Tuscan
  • Elementary SchoolSheely Farms Elementary School
  • Middle SchoolSheely Farms Elementary School
  • High SchoolTolleson Union High School
  • School DistrictTolleson Union High School District

Exterior

  • STORIES2
  • Garage Space2.0
  • water SourceCity Water
  • roofTile
  • lot featuresNorth/South Exposure, Cul-De-Sac, Gravel/Stone Front, Gravel/Stone Back
  • HEAT TYPEElectric
  • AIR CONDITIONINGCentral Air
  • sewerPublic Sewer

Financial

  • Sales Price$287,538
  • Real Estate Tax $1,888/yr
  • HOA $80/mo

Phoenix

It is dubbed the “Valley of the Sun,” and receives more sunshine than almost any metropolitan region in the world.

Explore

Work With Us

We pride ourselves in providing personalized solutions that bring our clients closer to their dream properties and enhance their long-term wealth. Contact us today!

Follow Me on Instagram