9741 E PEAK VIEW Road
SEE ALL PHOTOS
9741 E PEAK VIEW Road
Courtesy of Compass, Greg Hidder Listing Contact: 602-980-7199 
Sold

9741 E PEAK VIEW Road

9741 E PEAK VIEW Road, Scottsdale, AZ 85262

$1,350,000
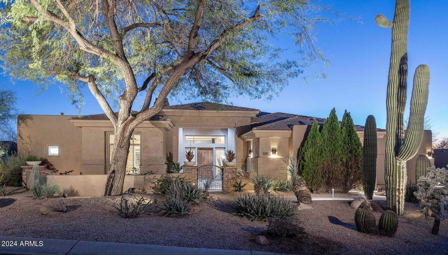
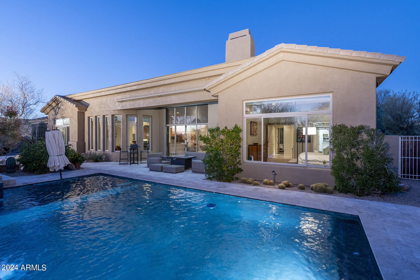
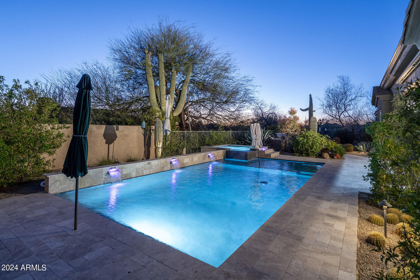
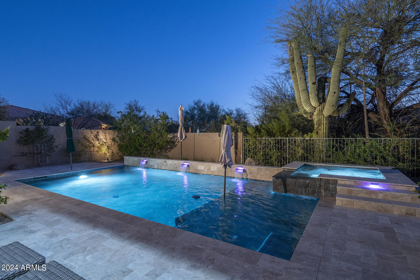
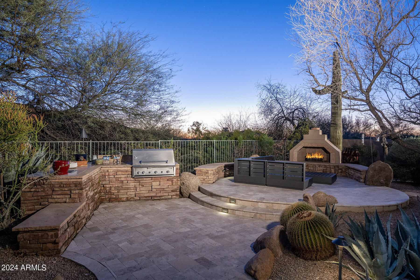
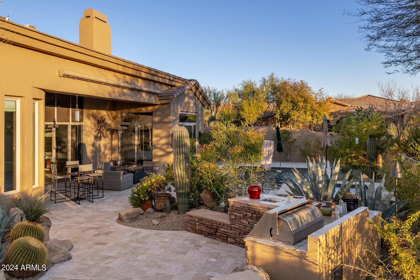
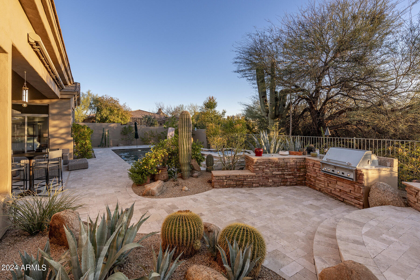
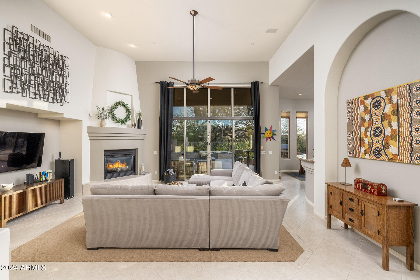
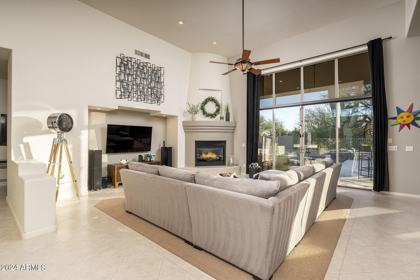
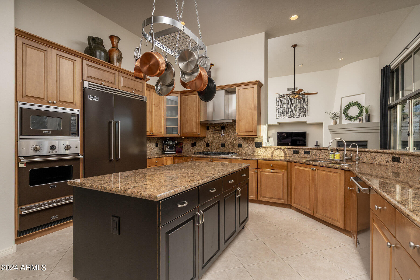
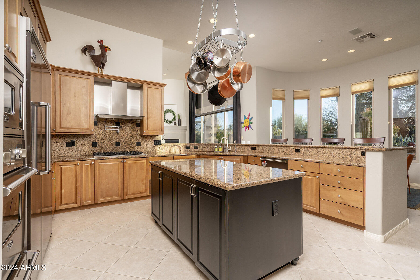
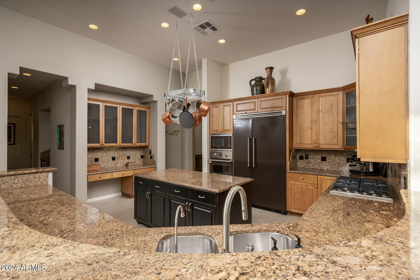
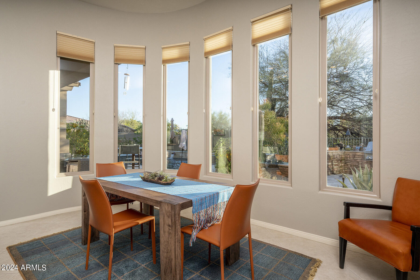
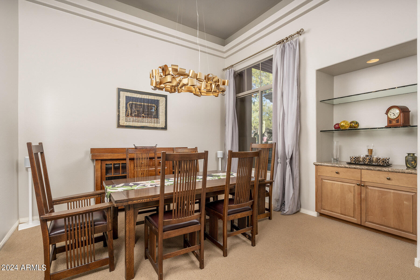
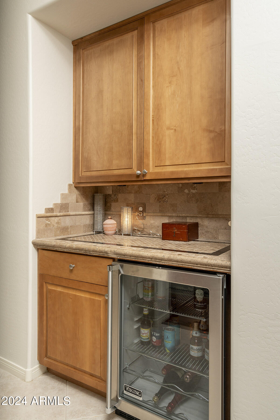
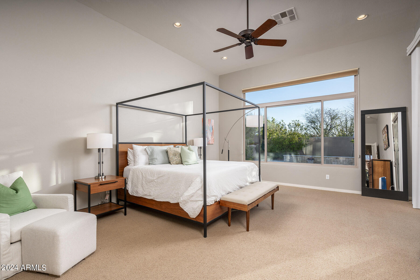
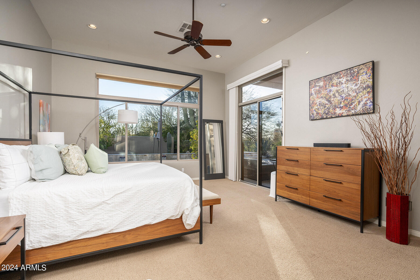
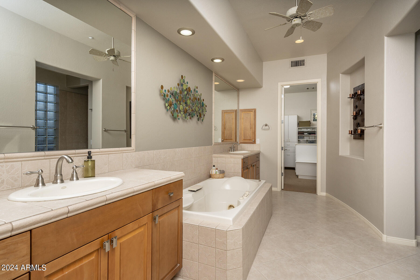
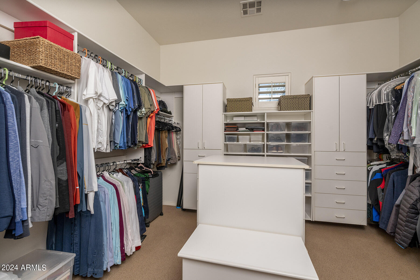
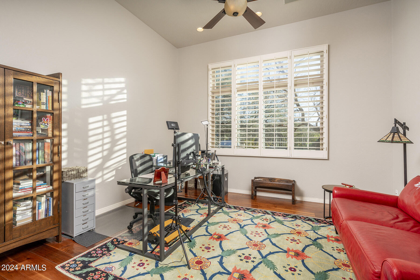
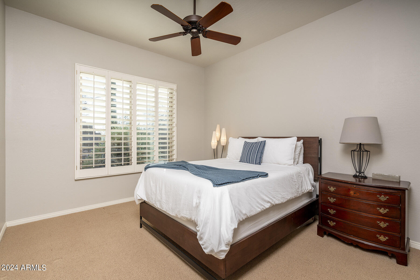
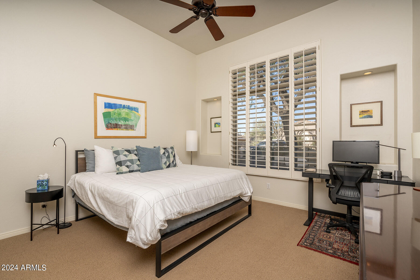
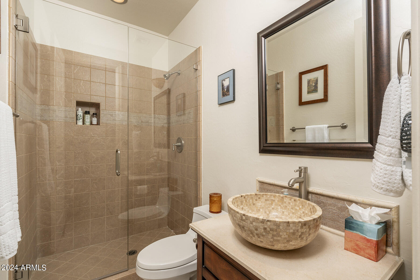
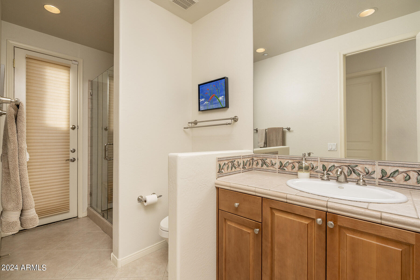
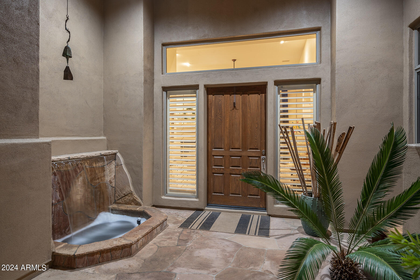
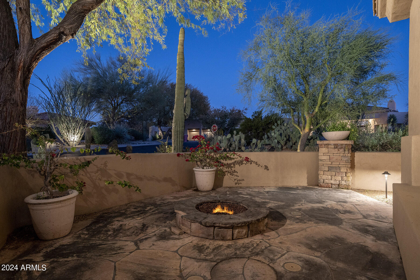
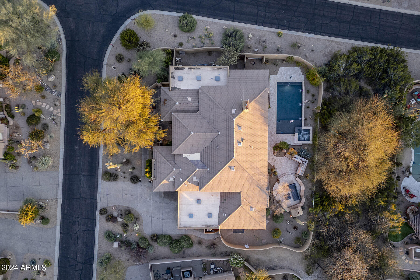
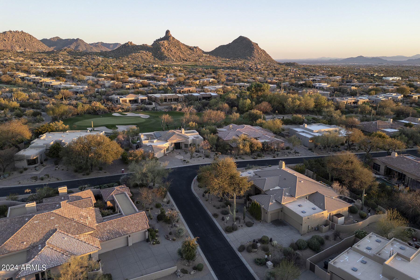
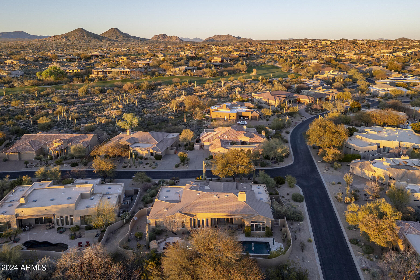
Luxury living awaits at the gated community of Monument in Troon North! Meticulously maintained, single-level gem with split floor plan, 3 beds, 3 baths, & a den/office (4th bed option). Gourmet kitchen features Viking appliances, granite countertops, a large island, & a beverage/wine fridge. Enjoy the cozy great room with fireplace & large sliding glass doors opening up to private backyard oasis & open space! Beautifully landscaped backyard includes newly redone pebble tech pool & spa, fireplace + lounge area, & a built-in grill, perfect for entertaining. Soaring 12' ceilings throughout, a split 3-car garage with storage, and seamless indoor-outdoor flow, this home offers both style and functionality.

3
beds

3
baths

3,173 Sq.Ft. LIVING AREA

0.33 Acres lot

Features & Amenities

Interior

  • total bedrooms3
  • Total bathrooms3
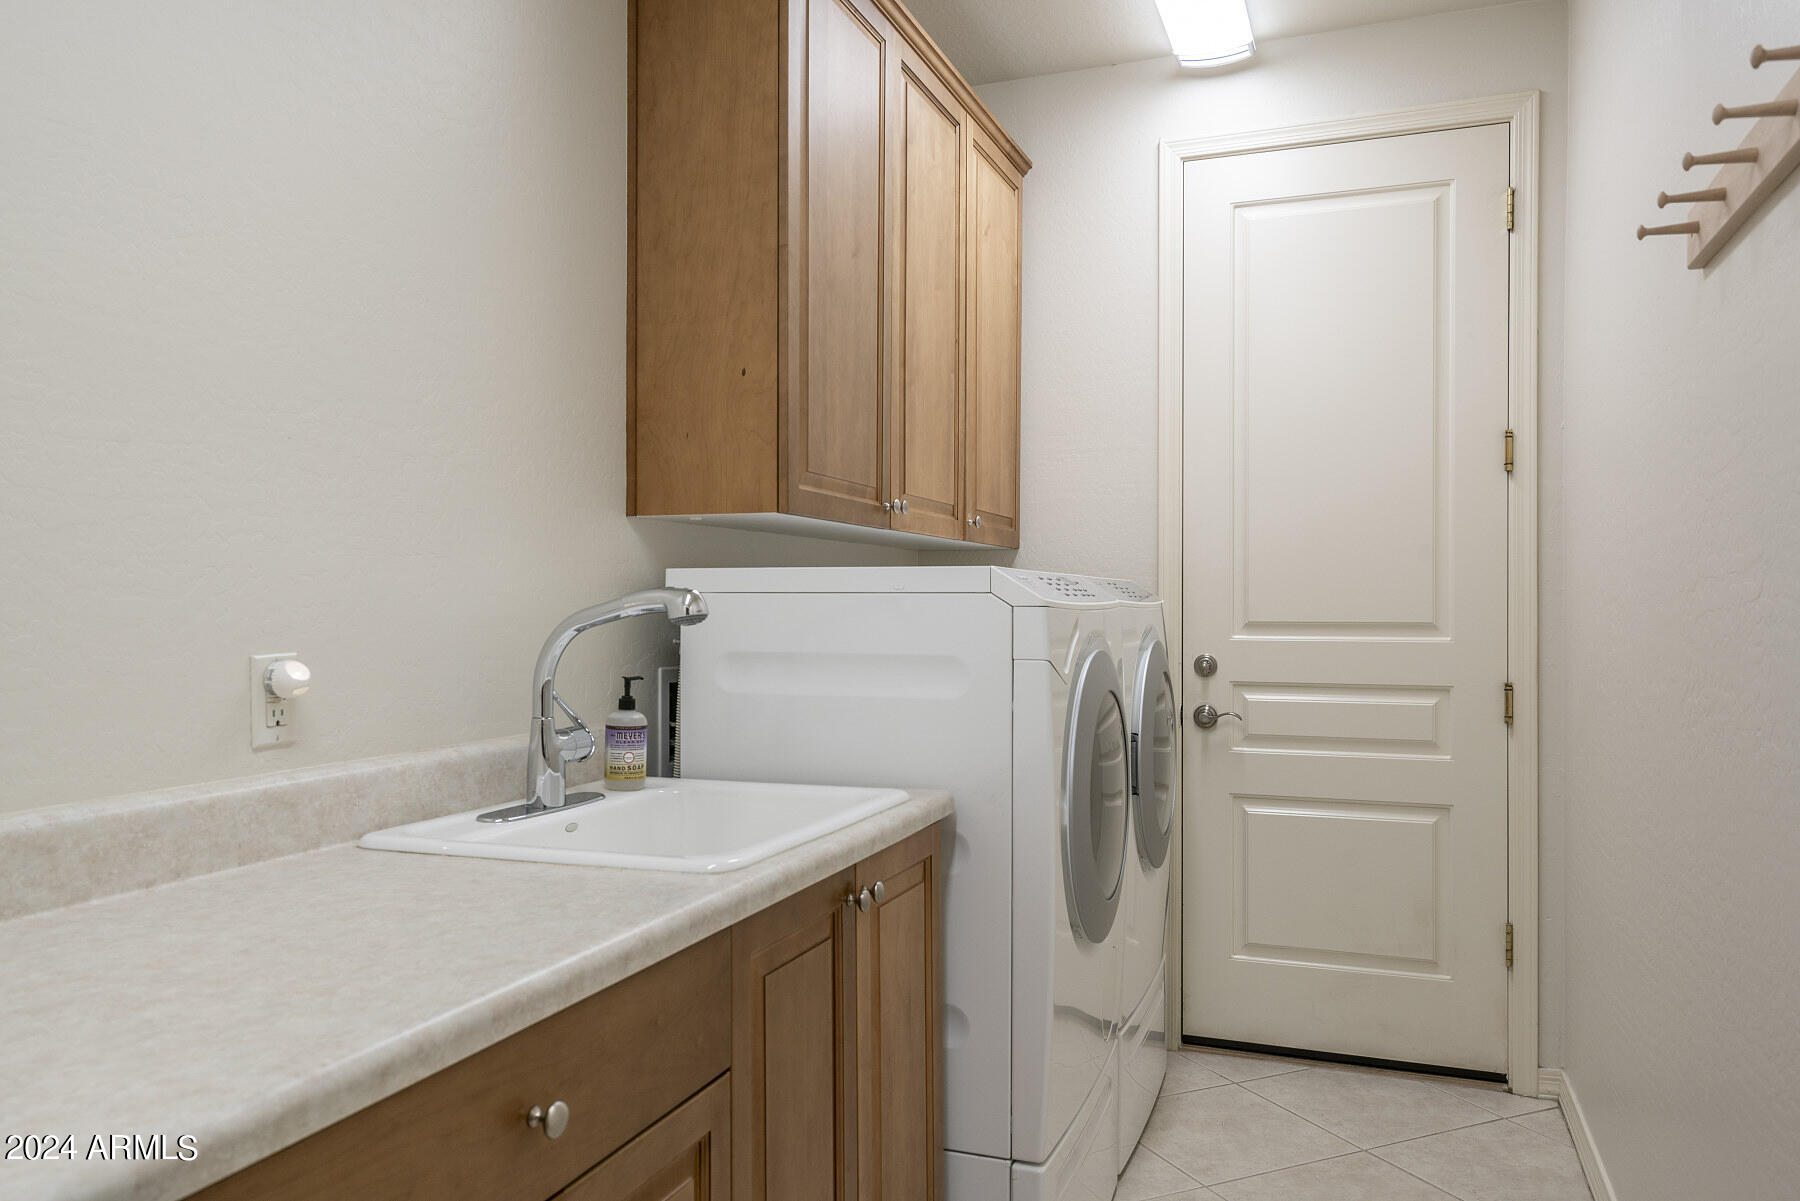
  • Laundry room Inside
  • Flooring Carpet, Tile
  • Fireplace Fire Pit, Exterior Fireplace, Living Room, Gas
  • APPLIANCES Water Softener Owned, Reverse Osmosis, Refrigerator, Built-in Microwave, Dishwasher, Disposal, Gas Range, Gas Oven, Gas Cooktop, Water Purifier
  • other interior Features Walk-in Pantry, High Speed Internet, Granite Counters, Double Vanity, Eat-in Kitchen, Breakfast Bar, 9 Flat Ceilings, No Interior Steps, Kitchen Island, Full Bth Master Bdrm, Separate Shwr Tub, Tub with Jets

Area & Lot

  • Status Sold
  • Date Sold June 21, 2024
  • Living Area3,173 Sq.Ft.
  • Lot Area0.33 Acres
  • MLS® ID6685871
  • TypeResidential
  • YEAR BUILT2001
  • NeighborhoodScottsdale
  • Architecture StylesRanch
  • View DescriptionMountain(s)
  • Elementary SchoolDesert Sun Academy
  • Middle SchoolSonoran Trails Middle School
  • High SchoolCactus Shadows High School
  • School DistrictCave Creek Unified District

Exterior

  • STORIES1
  • Garage Space3.0
  • water SourceCity Water
  • PoolHeated
  • roofTile, Built-Up
  • lot featuresBorders Common Area, Sprinklers In Rear, Sprinklers In Front, Corner Lot, Desert Back, Desert Front, Auto Timer H 2 O Front, Auto Timer H 2 O Back
  • parkingGarage Door Opener, Direct Access, Attchd Gar Cabinets, Side Vehicle Entry
  • HEAT TYPENatural Gas
  • AIR CONDITIONINGCentral Air, Ceiling Fan(s)
  • sewerPublic Sewer
  • security FeaturesFire Sprinkler System
  • other exterior FeaturesPrivate Street(s), Private Yard, Built-in Barbecue

Financial

  • Sales Price$1,350,000
  • Real Estate Tax $3,333/yr
  • HOA $300/yr

Scottsdale

“The West’s Most Western Town”, which makes its revenue primarily from tourism.

Explore

Work With Us

We pride ourselves in providing personalized solutions that bring our clients closer to their dream properties and enhance their long-term wealth. Contact us today!

Follow Me on Instagram