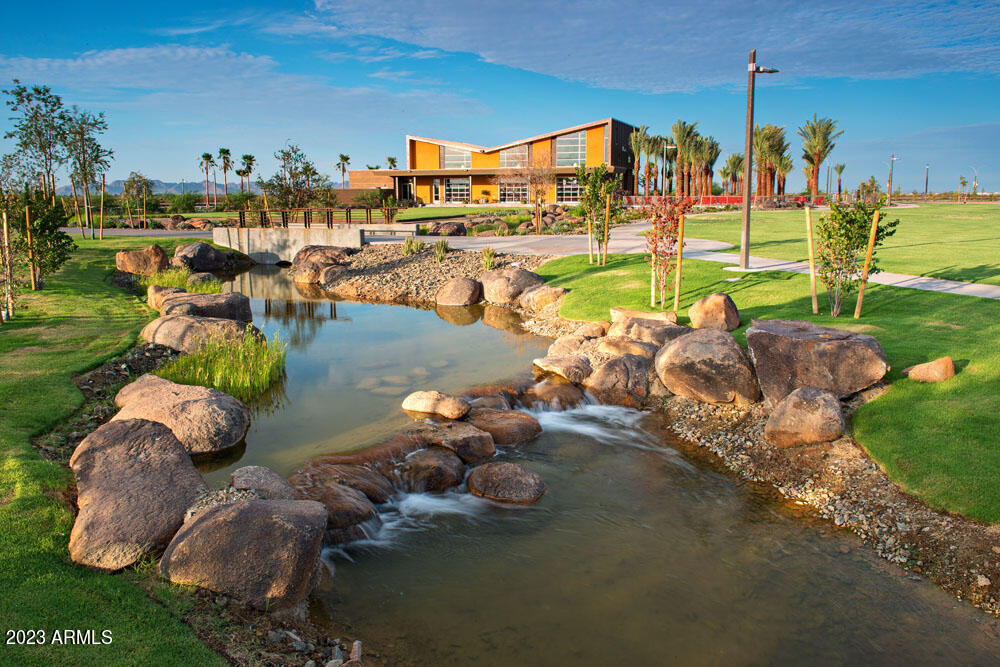
9749 E SEISMIC Avenue
SEE ALL PHOTOS
9749 E SEISMIC Avenue
Courtesy of Arizona Best Real Estate, Ashley Pickens Listing Contact:  
Sold

9749 E SEISMIC Avenue

9749 E SEISMIC Avenue, Mesa, AZ 85212

$653,880
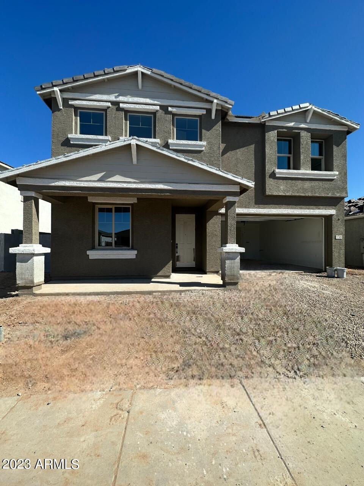
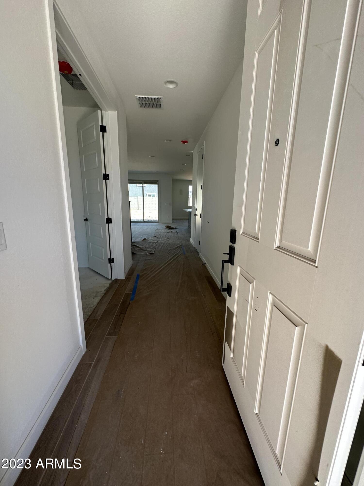
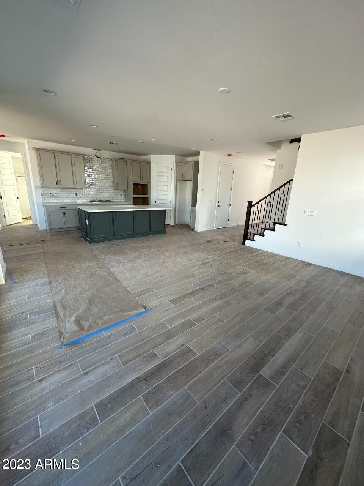
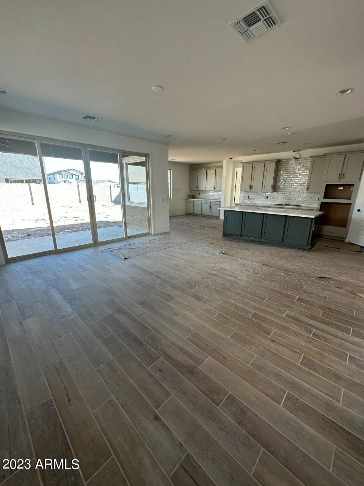
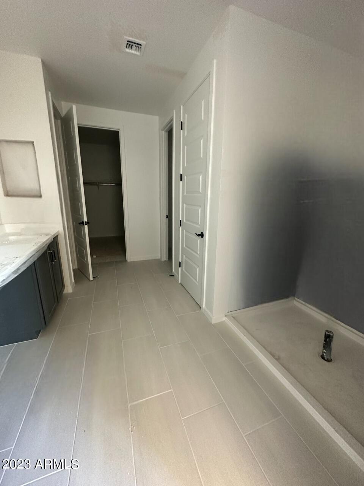
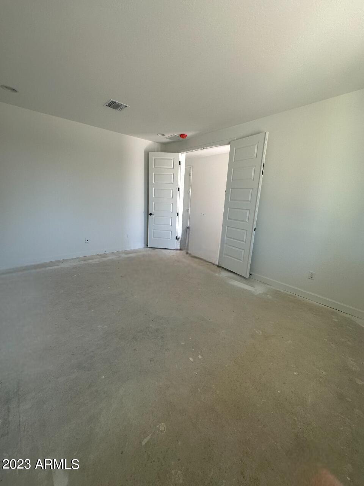
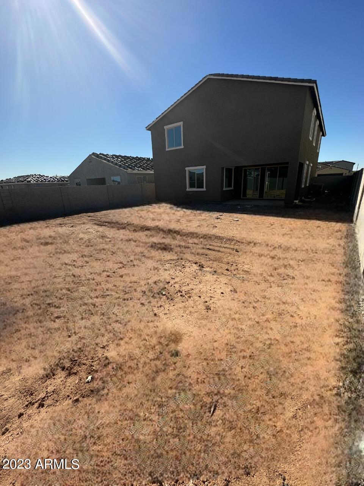
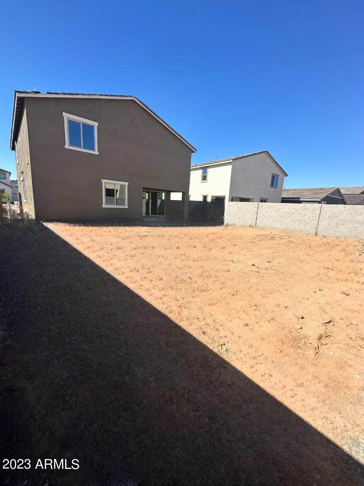
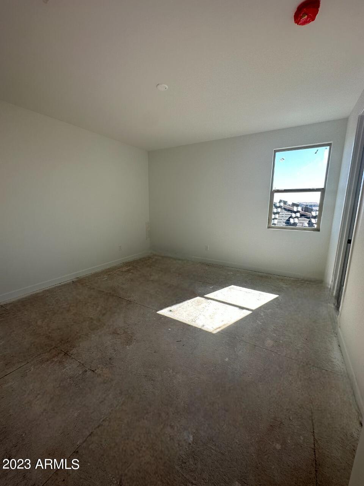
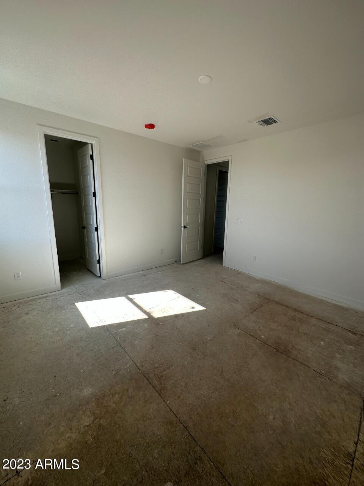
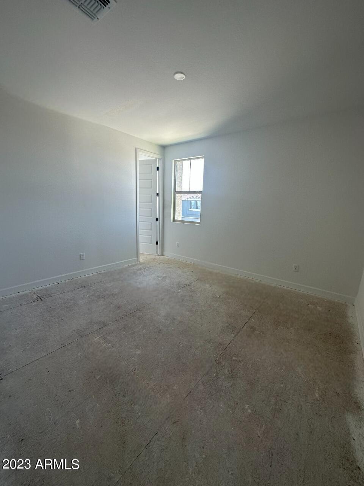
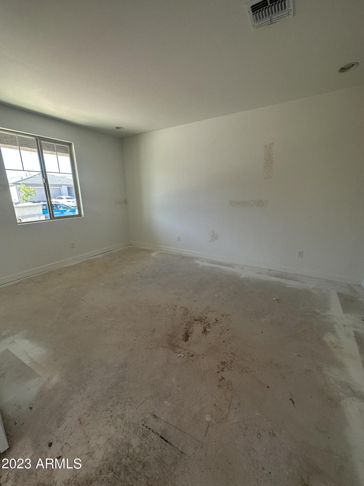
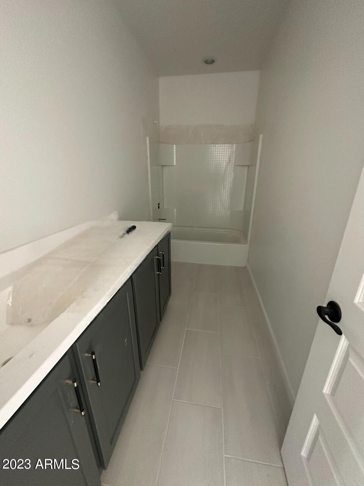
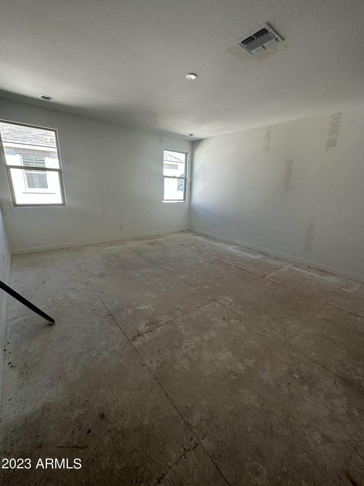
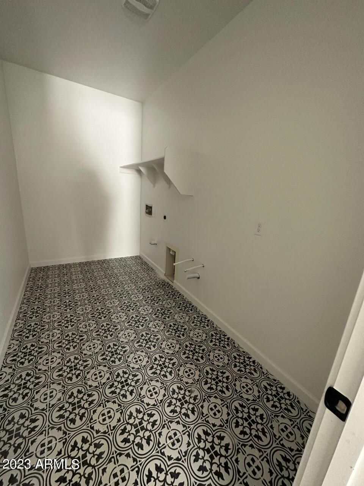
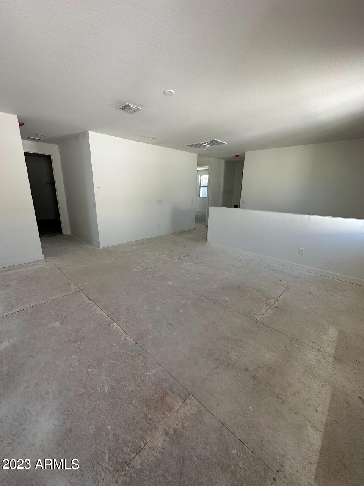
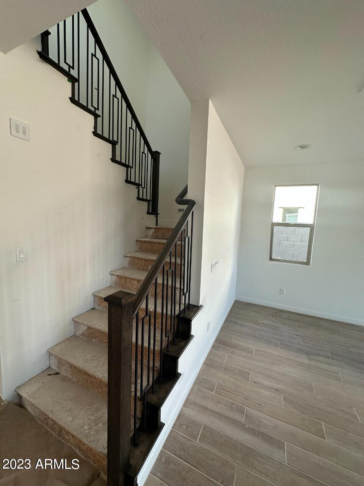
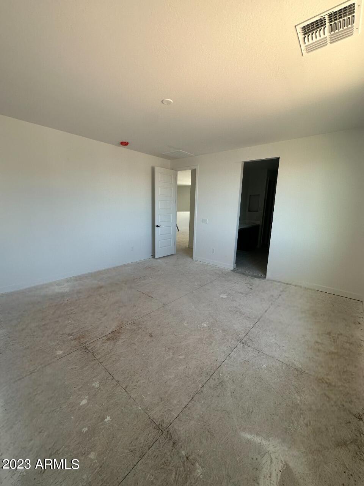
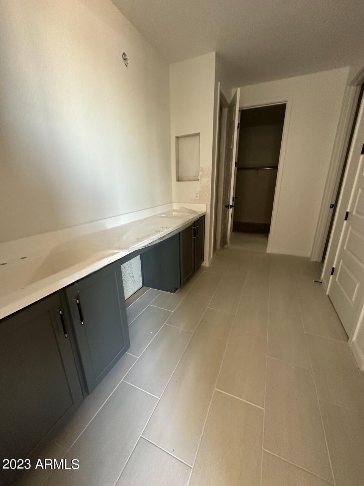
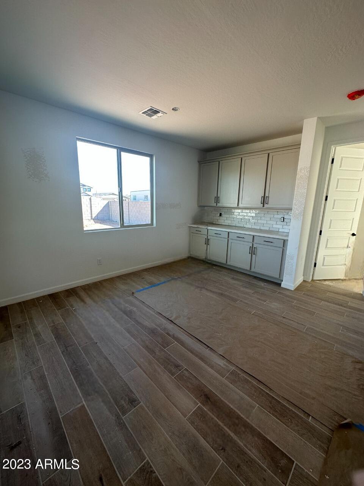
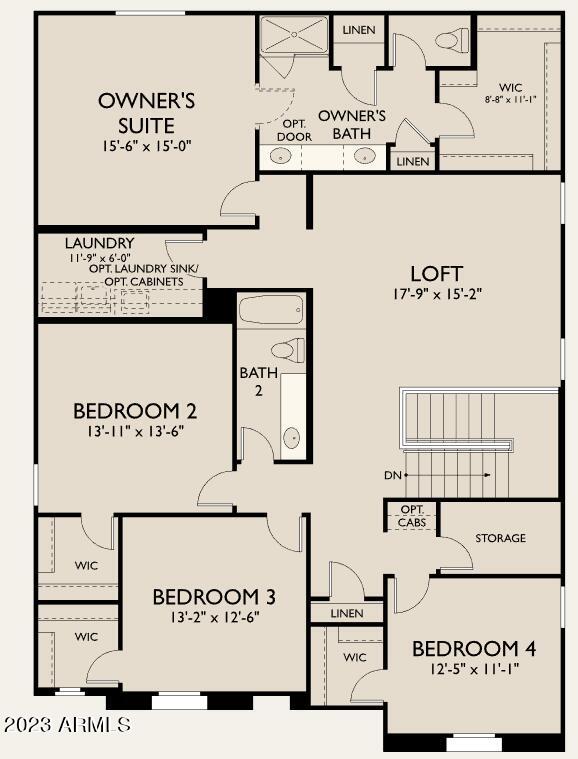
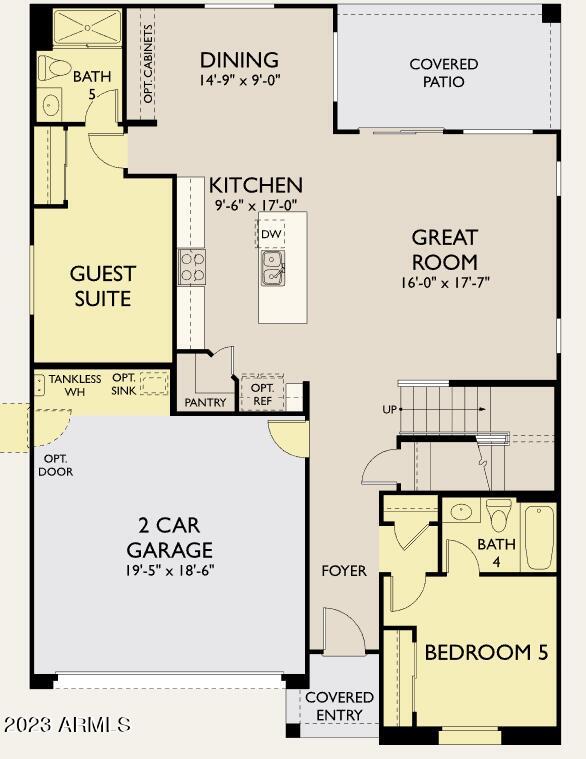
Located in Eastmark, one of the most desirable communities in the East Valley. This Daisy plan first floor offers a guest retreat with full bath. The second floor features a massive loft with tons of natural light brought on by a series of windows that enhances those mountain views. The Primary Suite is a showstopper with a large bedroom that will easily accommodate a king sized bed. The light, bright bathroom with white shaker cabinets and glass shower enclosure leads to a large walk-in closet. Let us not forget that this home has an upstairs laundry room which has been very well received by families for its convenient location. This home is not short on storage. It boasts a 2-car garage with over-sized tandem storage space, under the staircase storage, and ample linen/storage closets

5
beds

4
baths

3,020 Sq.Ft. LIVING AREA

6,687 Sq.Ft. lot

Cara Dankberg

Cara Dankberg

Features & Amenities

Interior

  • total bedrooms5
  • Total bathrooms4
  • Fireplace None
  • other interior Features Upstairs, Eat-in Kitchen, Breakfast Bar, 9 Flat Ceilings, Soft Water Loop, Kitchen Island, Pantry, 3/4 Bath Master Bdrm, Double Vanity, High Speed Internet

Area & Lot

  • Status Sold
  • Date Sold May 30, 2023
  • Living Area3,020 Sq.Ft.
  • Lot Area6,687 Sq.Ft.
  • MLS® ID6543715
  • TypeResidential
  • YEAR BUILT2023
  • Architecture StylesOther (See Remarks)
  • Elementary SchoolSilver Valley Elementary
  • Middle SchoolQueen Creek Middle School
  • High SchoolQueen Creek High School
  • School DistrictQueen Creek Unified District

Exterior

  • STORIES2
  • Garage Space2.0
  • water SourceCity Water
  • PoolNone
  • roofTile
  • lot featuresSprinklers In Front, Desert Front
  • parkingTandem
  • HEAT TYPENatural Gas
  • AIR CONDITIONINGRefrigeration, Programmable Thmstat
  • sewerPublic Sewer
  • HOA AmenitiesManagement
  • other exterior FeaturesCovered Patio(s)

Financial

  • Sales Price$653,880
  • Real Estate Tax $489/yr
  • HOA $100/mo

Work With Us

We pride ourselves in providing personalized solutions that bring our clients closer to their dream properties and enhance their long-term wealth. Contact us today!

Follow Me on Instagram