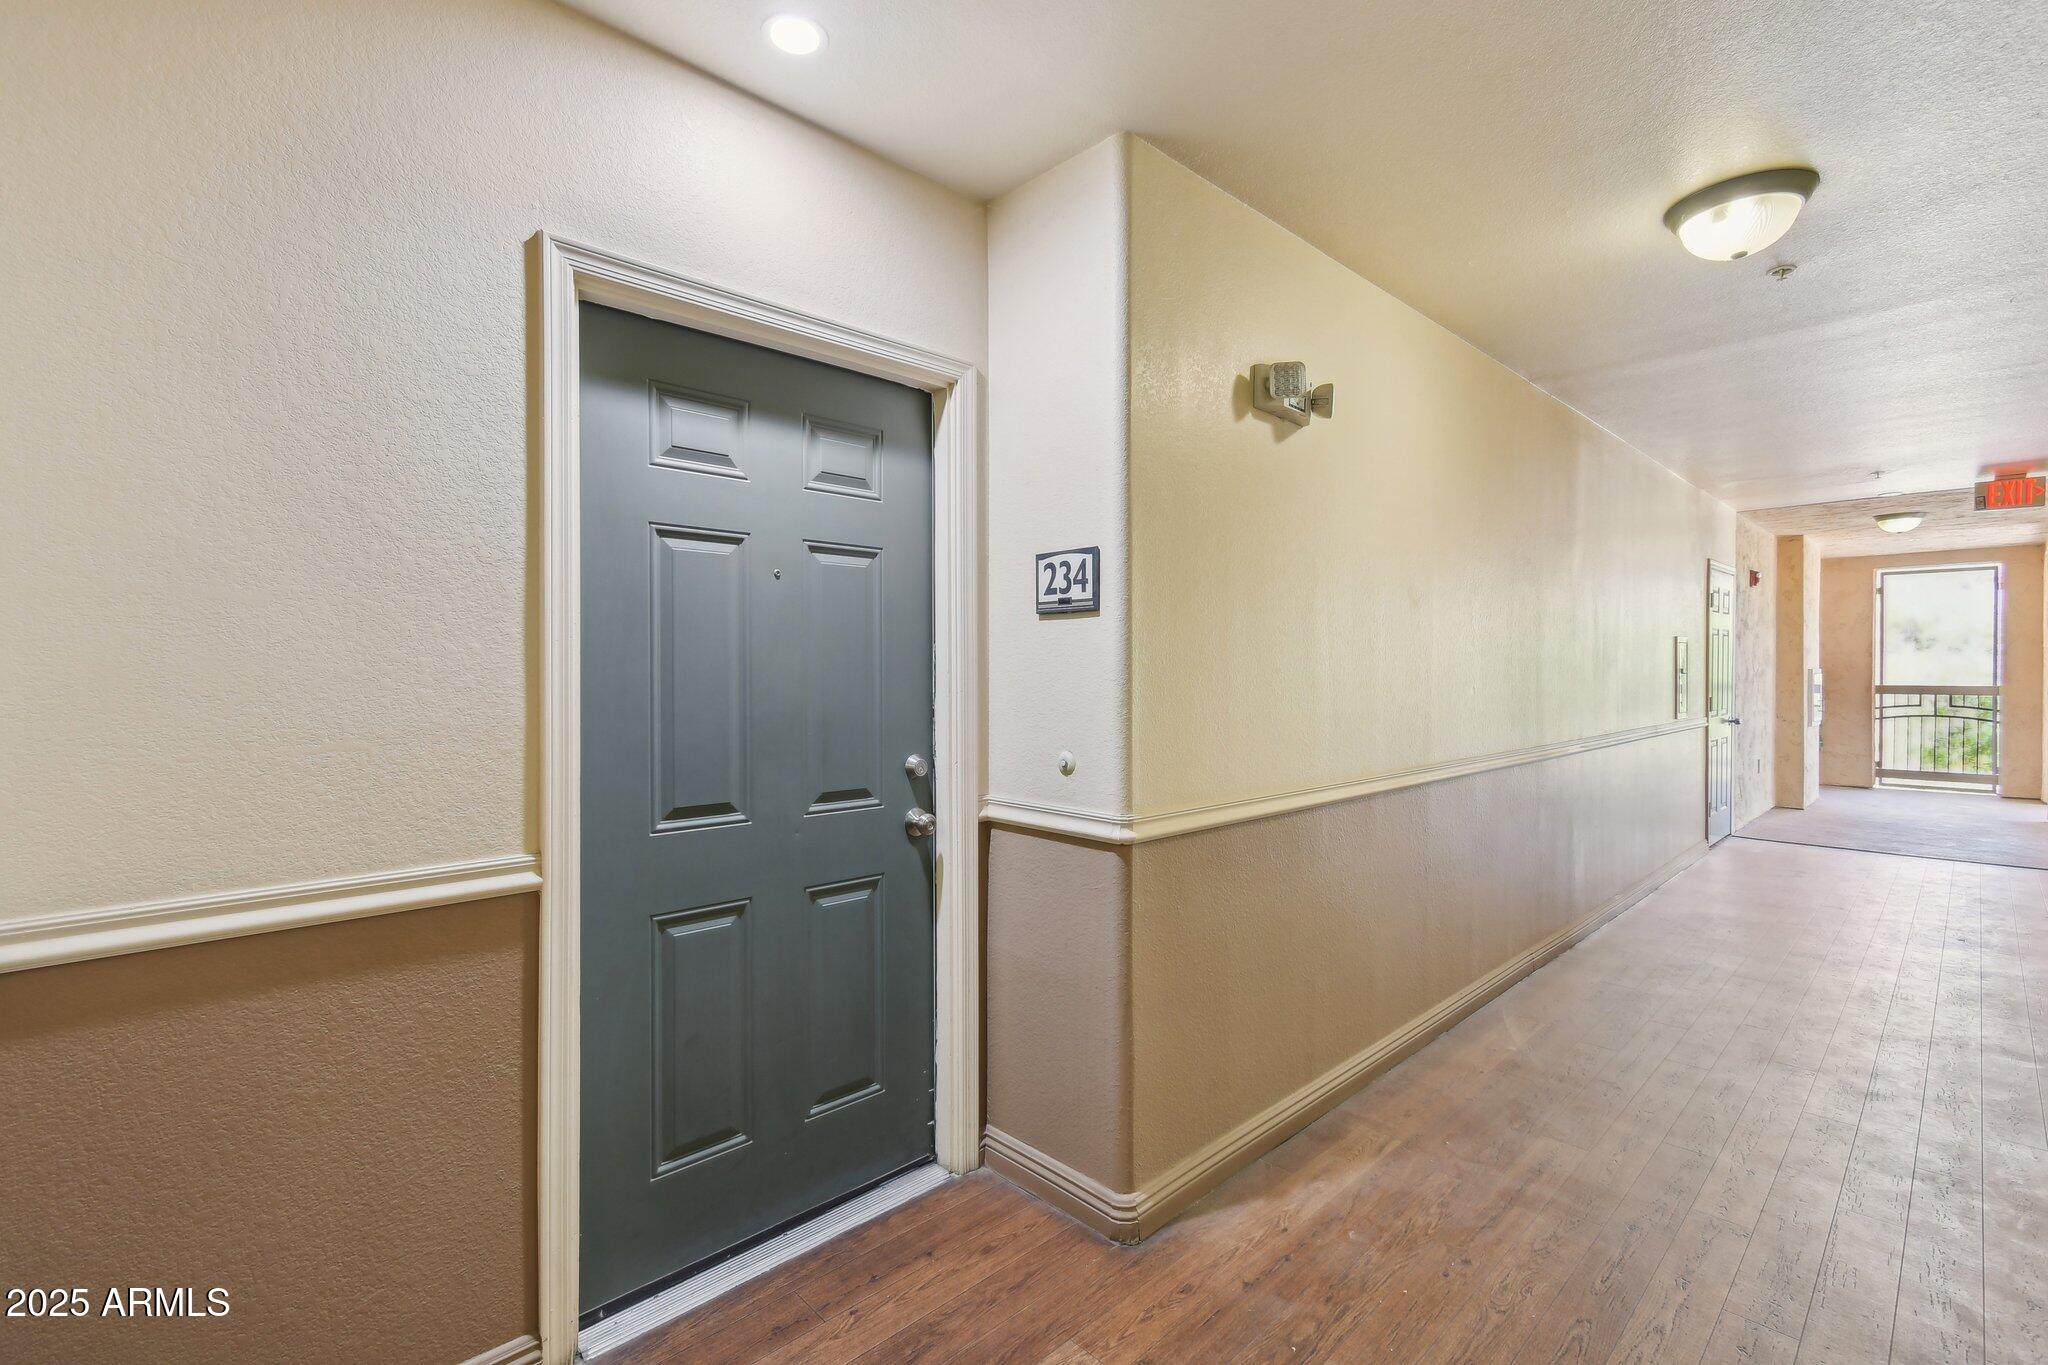
9820 N Central Avenue, 234
SEE ALL PHOTOS
9820 N Central Avenue, 234
Courtesy of Compass, Cassity Trexler Listing Contact: 480-518-7231 
Sold

9820 N Central Avenue, 234

9820 N Central Avenue 234, Phoenix, AZ 85020

$300,000
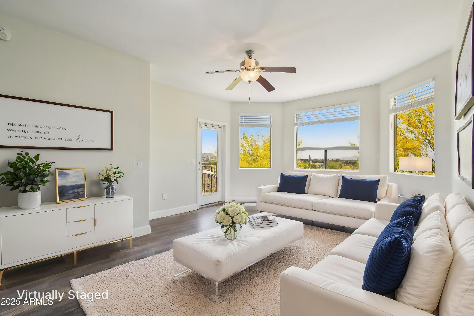
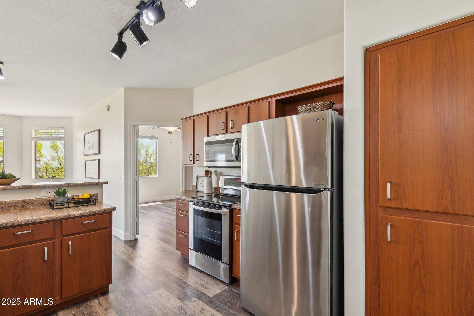
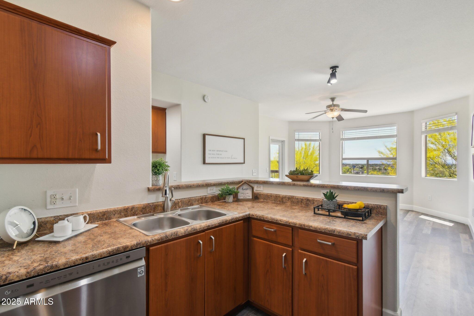
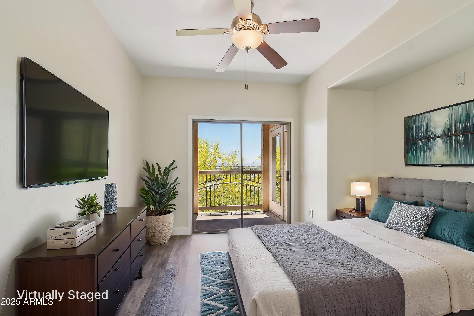
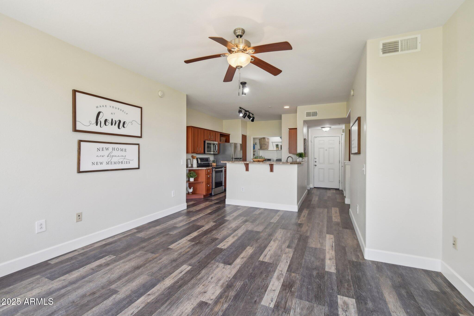
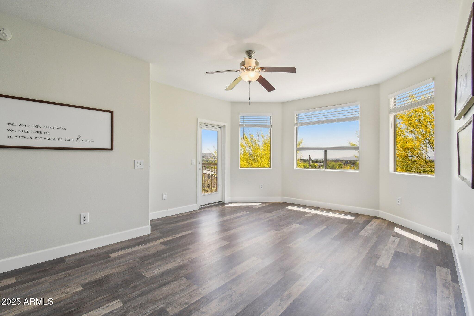
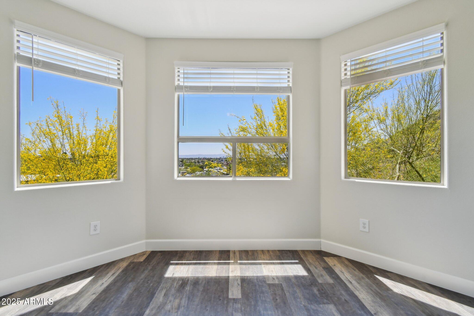
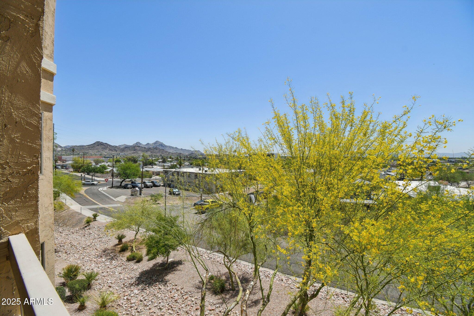
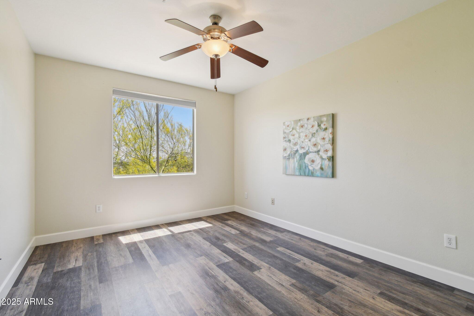
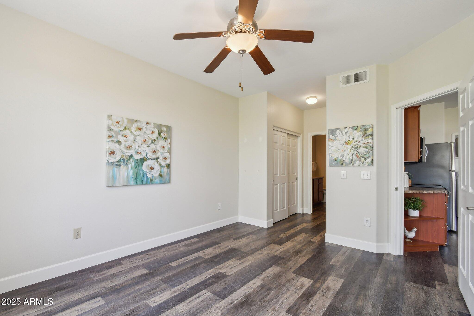
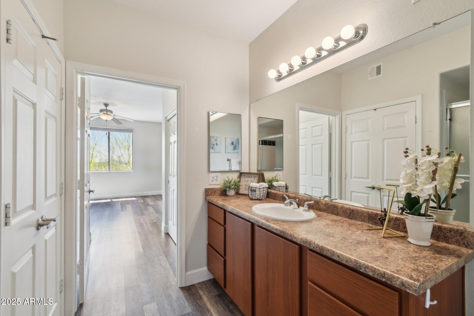
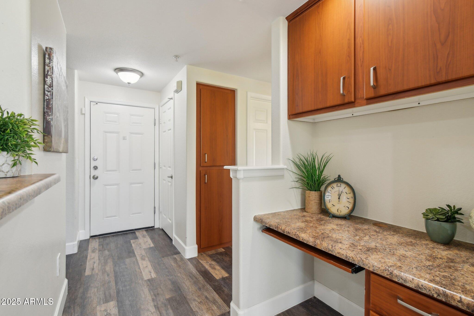
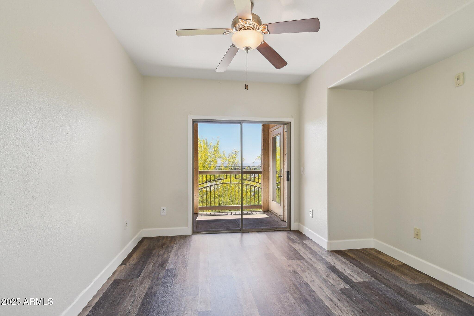
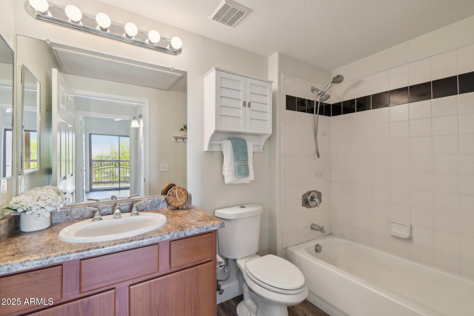
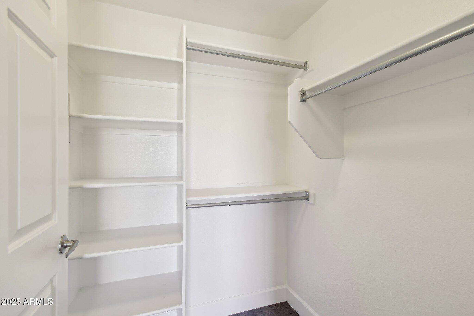
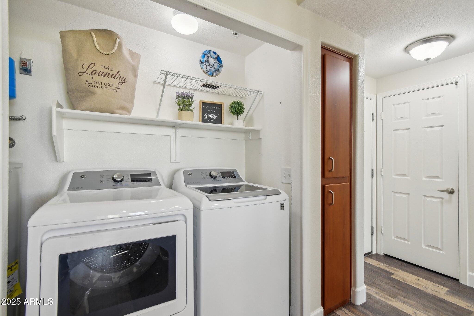
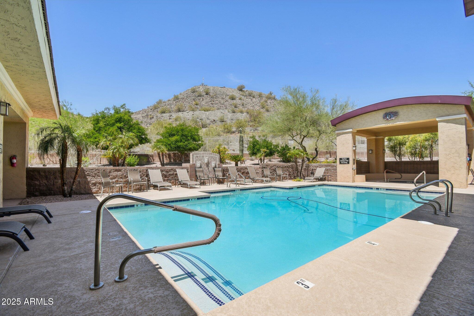
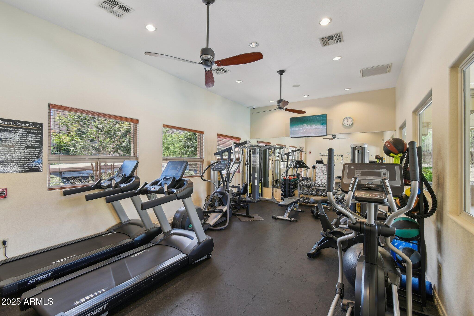
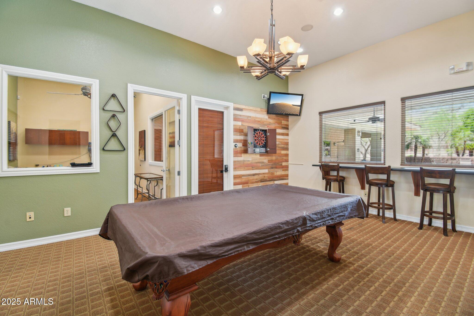
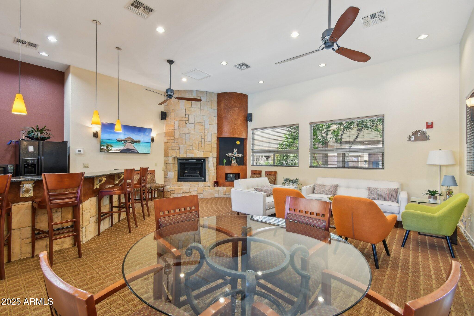
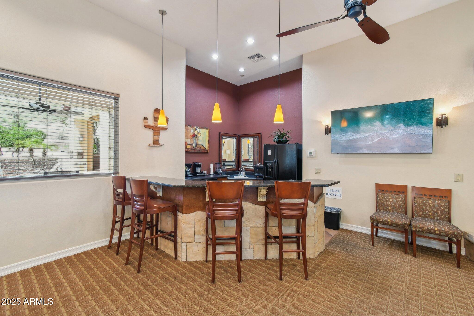
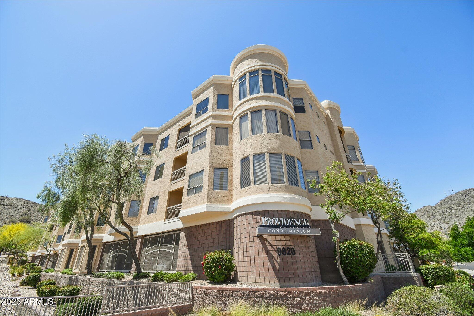
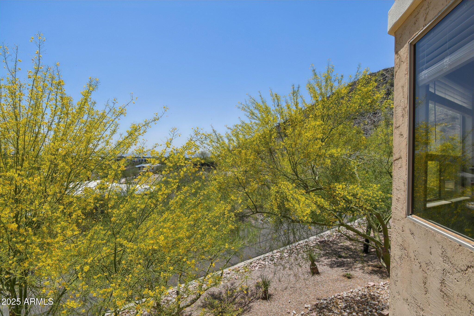
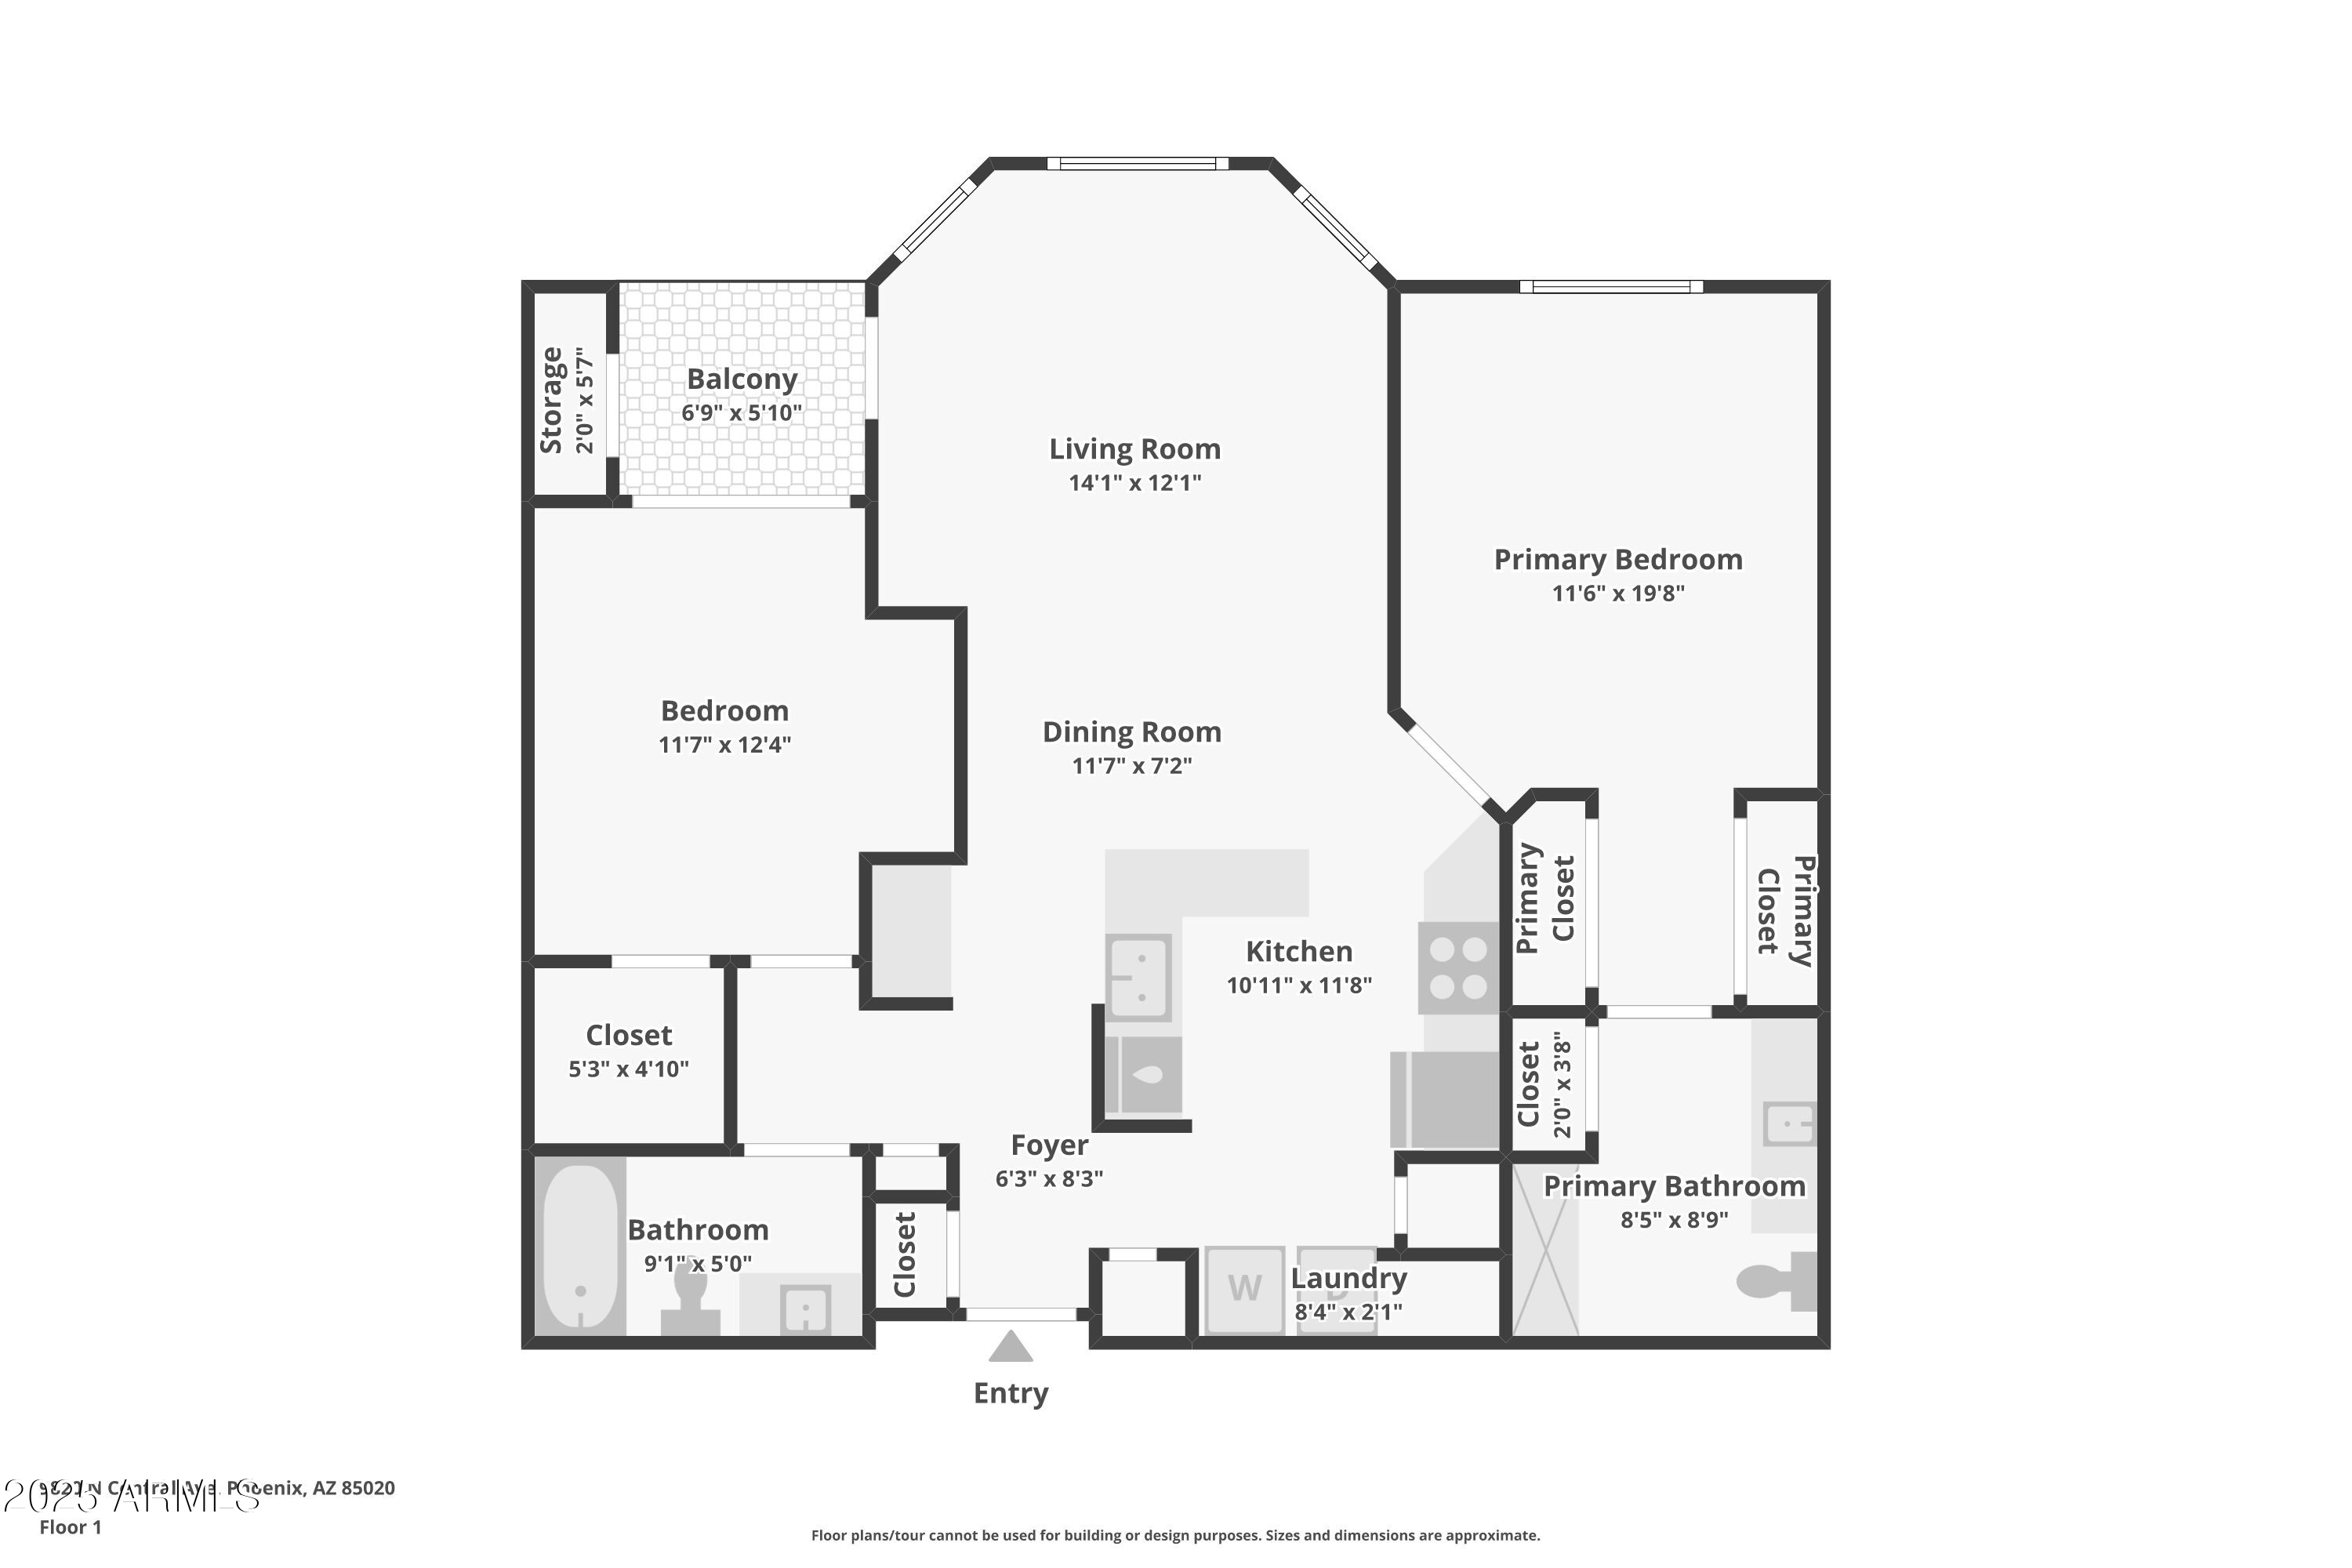
Wonderful gated condo opportunity with 1-car garage! This 2Bd/2Ba split floor plan offers both space & privacy. Open layout feels expansive. The unit comes complete with all appliances, including washer & dryer, plus a new upgraded A/C. Step onto your private balcony and take in breathtaking city and mountain views--perfect for morning coffee or evening sunsets. Generously sized bedrooms & closets provide excellent storage. Resort-style amenities include sparkling pool w/ BBQ area, fitness center, & recreation lounge w/ pool tables, along w/ clubhouse, guest parking, & beautifully maintained grounds. Outdoor enthusiasts will love nearby mountain preserve w/ endless hiking & biking trails. HOA fees include water, sewer, trash, & access to all the community amenities.

2
beds

2
baths

1,017 Sq.Ft. LIVING AREA

1,052 Sq.Ft. lot

Features & Amenities

Interior

  • total bedrooms2
  • Total bathrooms2
  • Laundry room Inside
  • Flooring Vinyl
  • APPLIANCES Dryer, Washer, Refrigerator, Built-in Microwave, Dishwasher, Disposal, Electric Cooktop
  • other interior Features High Speed Internet, No Interior Steps, 3/4 Bath Master Bdrm

Area & Lot

  • Status Sold
  • Date Sold October 27, 2025
  • Living Area1,017 Sq.Ft.
  • Lot Area1,052 Sq.Ft.
  • MLS® ID6855908
  • TypeCondo
  • YEAR BUILT2004
  • NeighborhoodPhoenix
  • View DescriptionCity Lights, Mountain(s)
  • Elementary SchoolSunnyslope Elementary School
  • Middle SchoolSunnyslope Elementary School
  • High SchoolSunnyslope High School
  • School DistrictGlendale Union High School District

Exterior

  • STORIES4
  • Garage Space1.0
  • water SourceCity Water
  • PoolNone
  • roofBuilt-Up
  • lot featuresNone, North/South Exposure, Hillside Lot
  • parkingAssigned, Community Structure
  • HEAT TYPEElectric
  • AIR CONDITIONINGCentral Air
  • sewerPublic Sewer
  • other exterior FeaturesBalcony, Storage

Financial

  • Sales Price$300,000
  • Real Estate Tax $917/yr
  • HOA $310/mo
View Virtual Tour

Phoenix

It is dubbed the “Valley of the Sun,” and receives more sunshine than almost any metropolitan region in the world.

Explore

Work With Us

We pride ourselves in providing personalized solutions that bring our clients closer to their dream properties and enhance their long-term wealth. Contact us today!

Follow Me on Instagram