9969 W MACKENZIE Drive
SEE ALL PHOTOS
9969 W MACKENZIE Drive
Courtesy of Compass, Laney K Brandt Listing Contact: 602-570-5395 
Leased

9969 W MACKENZIE Drive

9969 W MACKENZIE Drive, Phoenix, AZ 85037

$1,850/month
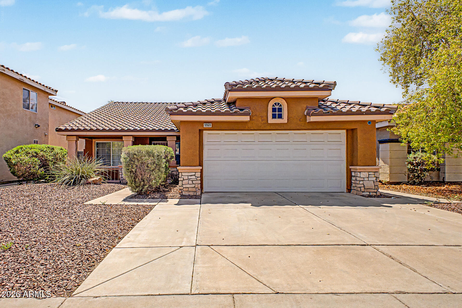
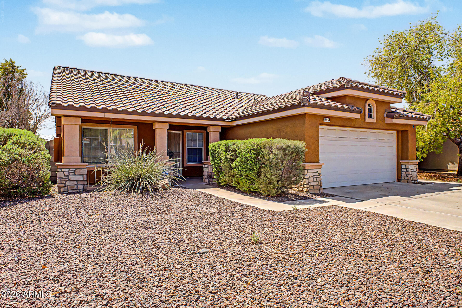
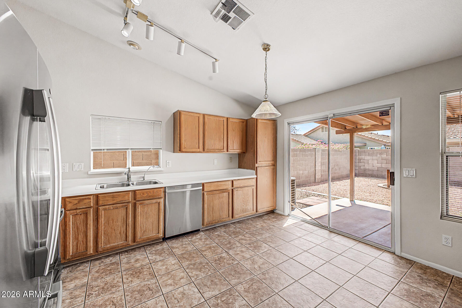
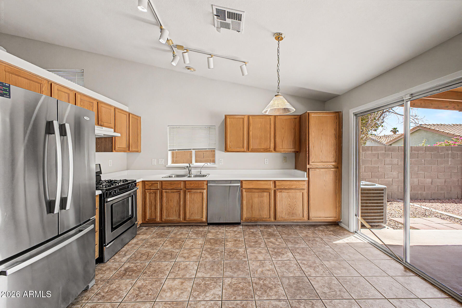
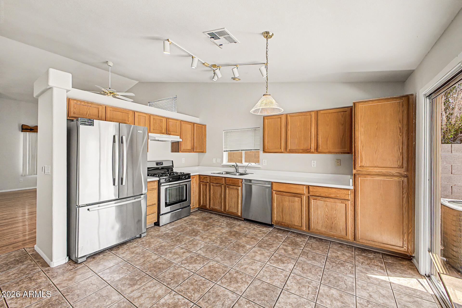
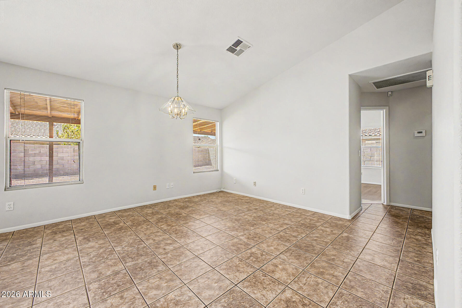
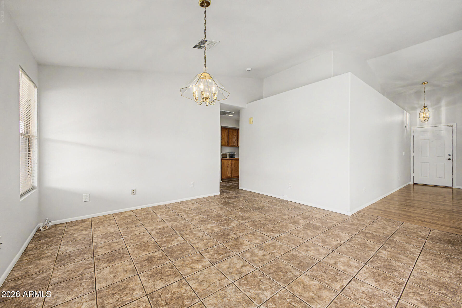
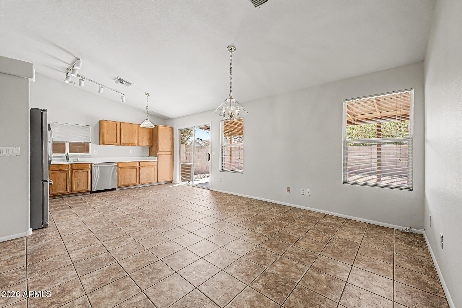
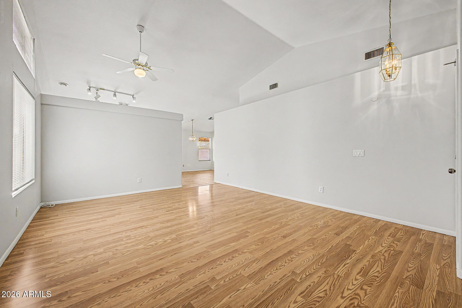
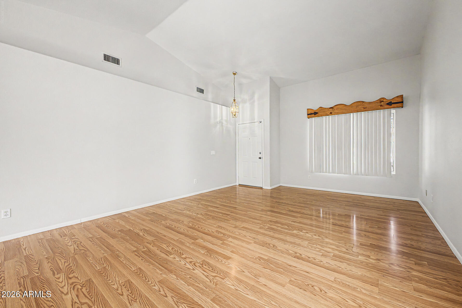
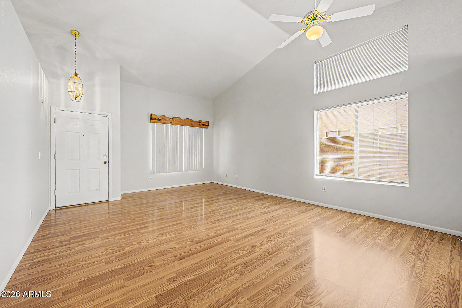
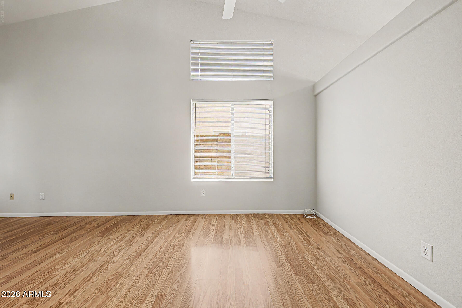
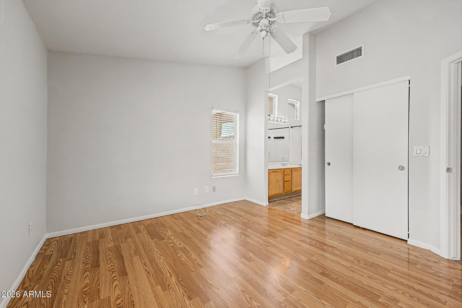
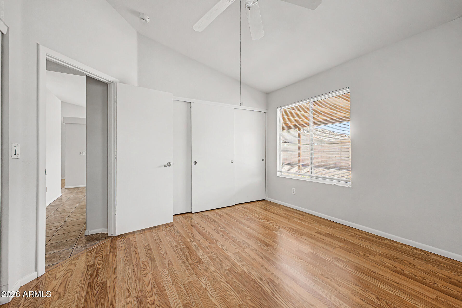
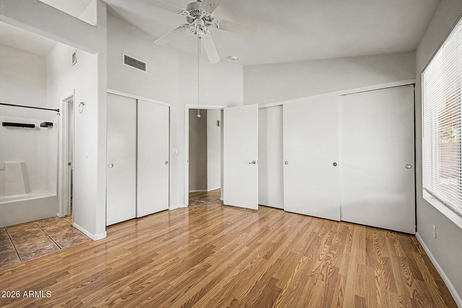
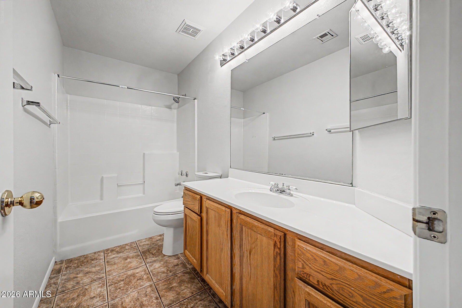
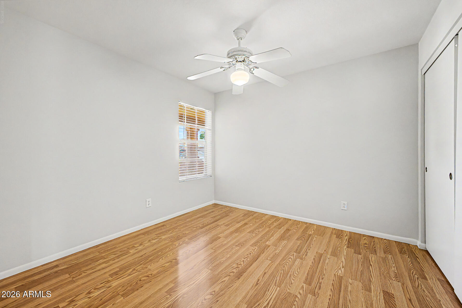
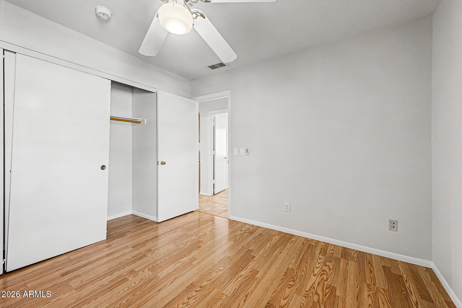
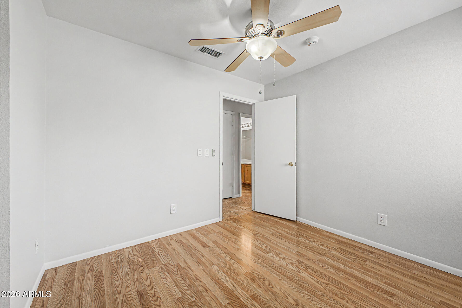
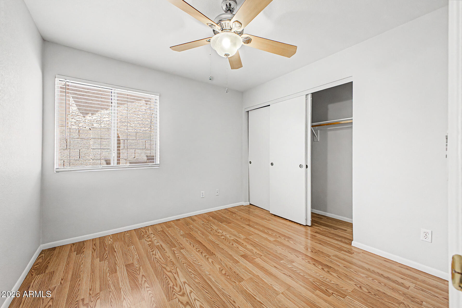
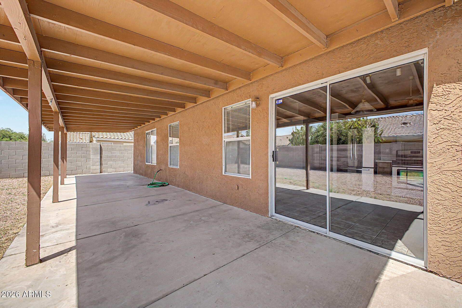
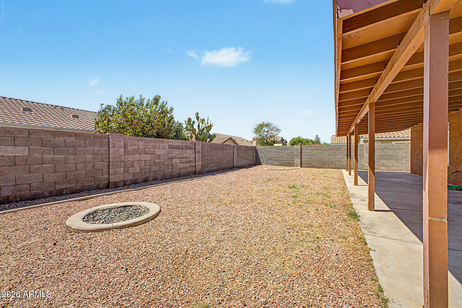
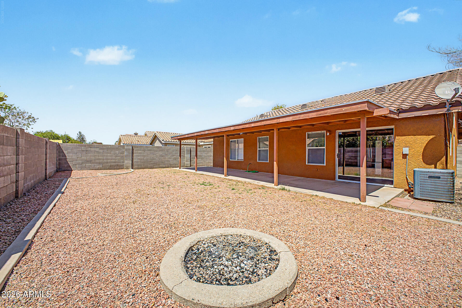
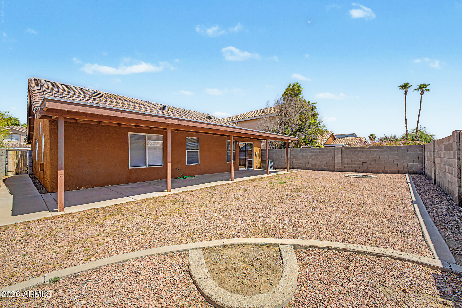
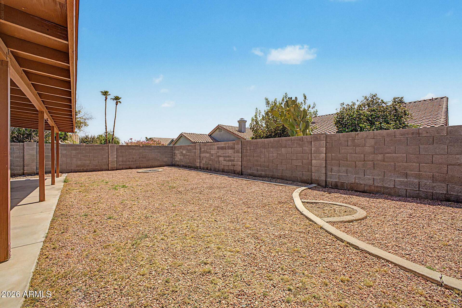
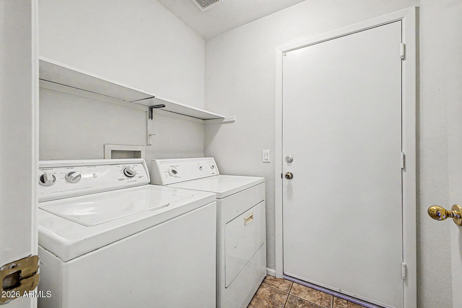
Freshly painted and move-in ready, this single-level home offers easy living with tile and laminate flooring throughout--no carpet anywhere. The kitchen features stainless steel appliances, including a gas range, perfect for everyday cooking or entertaining. Enjoy two well-sized living spaces plus a formal dining area, giving you plenty of room to spread out. Ceiling fans in all rooms add comfort year-round. Step outside to a large, low-maintenance backyard with a huge covered patio, ideal for relaxing or gathering with friends. Conveniently located very near the 101, and washer and dryer are included for added convenience.

3
beds

2
baths

1,417 Sq.Ft. LIVING AREA

5,062 Sq.Ft. lot

Features & Amenities

Interior

  • total bedrooms3
  • Total bathrooms2
  • full bathrooms2
  • Laundry room Inside
  • Flooring Laminate, Tile
  • APPLIANCES Washer, Dryer, Reverse Osmosis, Refrigerator, Gas Range, Gas Oven, Disposal, Dishwasher
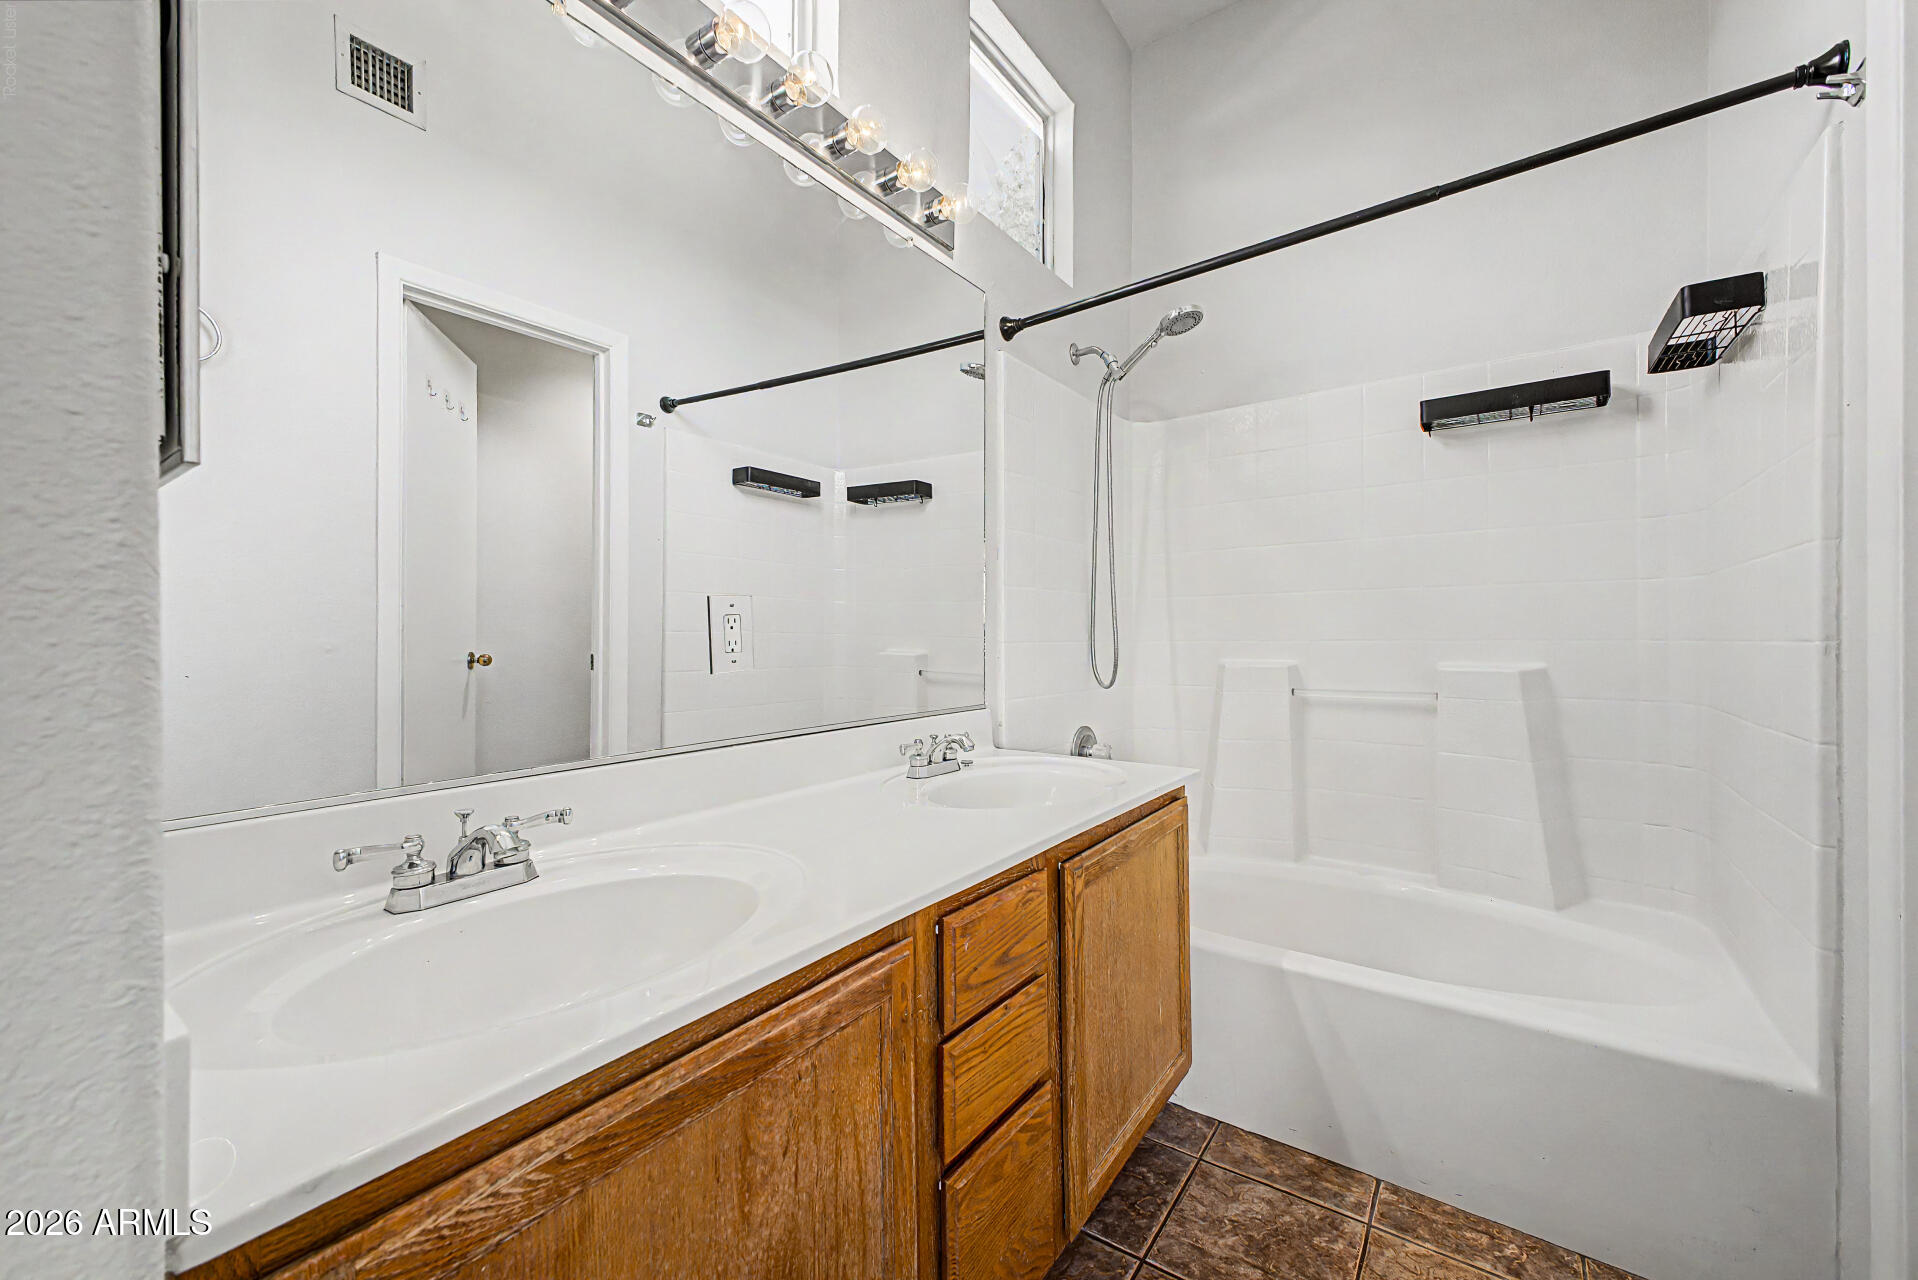
  • other interior Features Vaulted Ceiling(s), High Speed Internet, Double Vanity, Eat-in Kitchen, Pantry, Full Bth Master Bdrm

Area & Lot

  • Status Leased
  • Date Leased October 2, 2026
  • Living Area1,417 Sq.Ft.
  • Lot Area5,062 Sq.Ft.
  • MLS® ID7072066
  • TypeResidential
  • YEAR BUILT1994
  • NeighborhoodPhoenix
  • Architecture StylesRanch
  • Elementary SchoolPendergast Elementary School
  • Middle SchoolPendergast Elementary School
  • High SchoolWestview High School
  • School DistrictTolleson Union High School District

Exterior

  • STORIES1
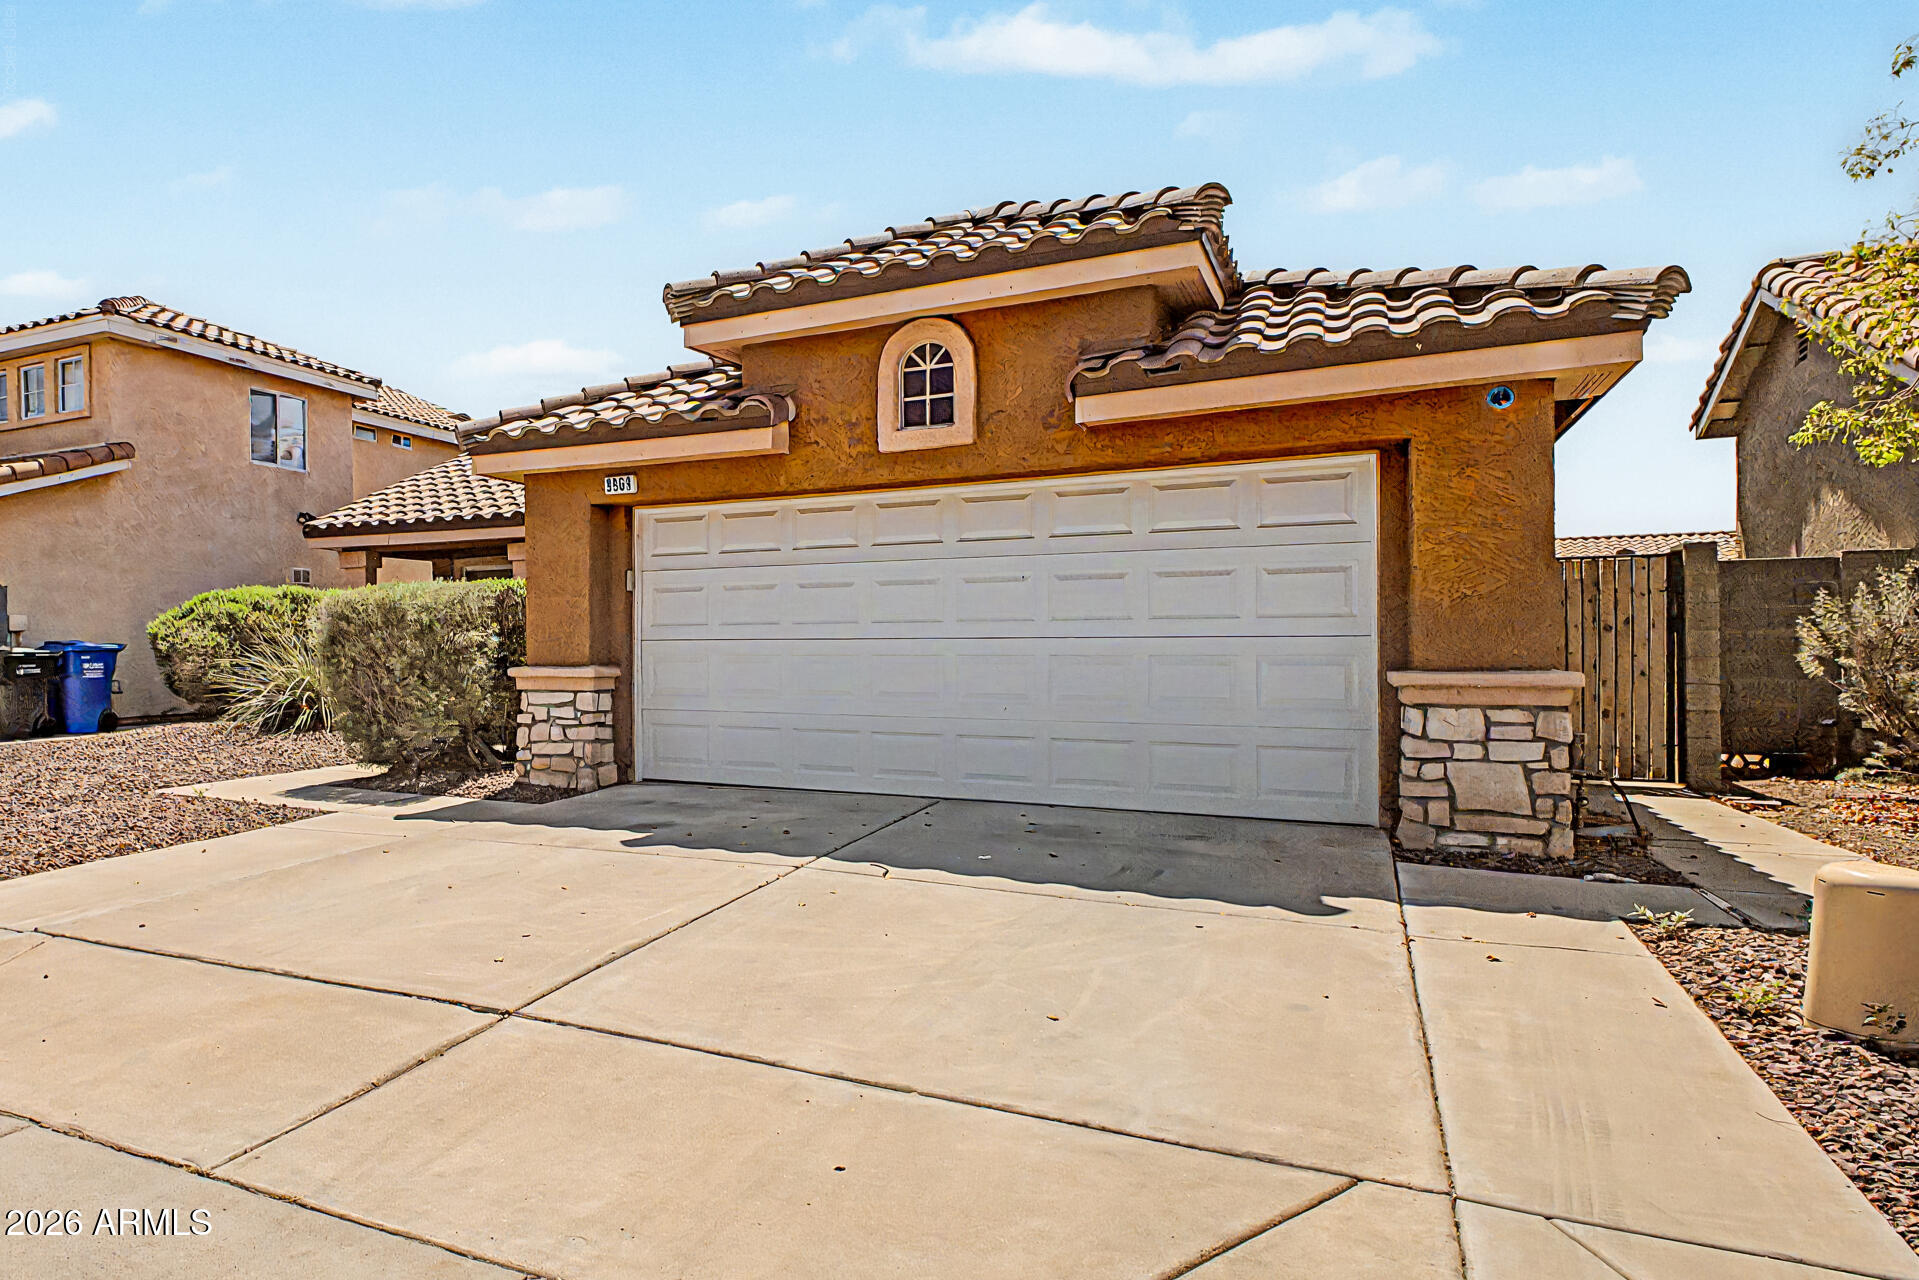
  • Garage Space2.0
  • water SourcePublic
  • roofTile
  • lot featuresNorth/South Exposure, Sprinklers In Front, Desert Front, Gravel/Stone Back
  • parkingGarage Door Opener
  • HEAT TYPENatural Gas
  • AIR CONDITIONINGCentral Air, Ceiling Fan(s)
  • sewerPublic Sewer

Financial

  • Lease Price$1,850/mo

Phoenix

It is dubbed the “Valley of the Sun,” and receives more sunshine than almost any metropolitan region in the world.

Explore

Work With Us

We pride ourselves in providing personalized solutions that bring our clients closer to their dream properties and enhance their long-term wealth. Contact us today!

Follow Me on Instagram