9985 N 79TH Place
9985 N 79TH Place
9985 N 79TH Place
9985 N 79TH Place
9985 N 79TH Place
9985 N 79TH Place
9985 N 79TH Place
9985 N 79TH Place
9985 N 79TH Place
9985 N 79TH Place
9985 N 79TH Place
9985 N 79TH Place
9985 N 79TH Place
9985 N 79TH Place
9985 N 79TH Place
9985 N 79TH Place
9985 N 79TH Place
9985 N 79TH Place
9985 N 79TH Place
9985 N 79TH Place
9985 N 79TH Place
9985 N 79TH Place
9985 N 79TH Place
9985 N 79TH Place
9985 N 79TH Place
9985 N 79TH Place
9985 N 79TH Place
9985 N 79TH Place
9985 N 79TH Place
9985 N 79TH Place
9985 N 79TH Place
9985 N 79TH Place
9985 N 79TH Place
9985 N 79TH Place
9985 N 79TH Place
9985 N 79TH Place
9985 N 79TH Place
9985 N 79TH Place
9985 N 79TH Place
9985 N 79TH Place
9985 N 79TH Place
9985 N 79TH Place
9985 N 79TH Place
9985 N 79TH Place
9985 N 79TH Place
9985 N 79TH Place
9985 N 79TH Place
SEE ALL PHOTOS
9985 N 79TH Place
9985 N 79TH Place
9985 N 79TH Place
9985 N 79TH Place
9985 N 79TH Place
9985 N 79TH Place
9985 N 79TH Place
9985 N 79TH Place
9985 N 79TH Place
9985 N 79TH Place
9985 N 79TH Place
9985 N 79TH Place
9985 N 79TH Place
9985 N 79TH Place
9985 N 79TH Place
9985 N 79TH Place
9985 N 79TH Place
9985 N 79TH Place
9985 N 79TH Place
9985 N 79TH Place
9985 N 79TH Place
9985 N 79TH Place
9985 N 79TH Place
9985 N 79TH Place
9985 N 79TH Place
9985 N 79TH Place
9985 N 79TH Place
9985 N 79TH Place
9985 N 79TH Place
9985 N 79TH Place
9985 N 79TH Place
9985 N 79TH Place
9985 N 79TH Place
9985 N 79TH Place
9985 N 79TH Place
9985 N 79TH Place
9985 N 79TH Place
9985 N 79TH Place
9985 N 79TH Place
9985 N 79TH Place
9985 N 79TH Place
9985 N 79TH Place
9985 N 79TH Place
9985 N 79TH Place
9985 N 79TH Place
9985 N 79TH Place
9985 N 79TH Place
Courtesy of Compass
Sold

9985 N 79TH Place

9985 N 79TH Place, Scottsdale, AZ 85258

$3,058,000
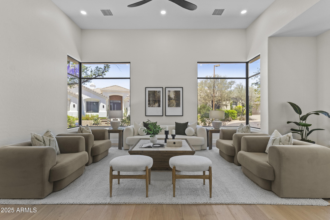
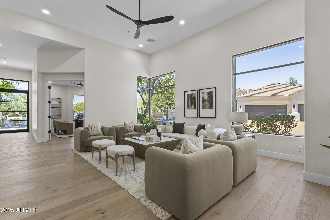
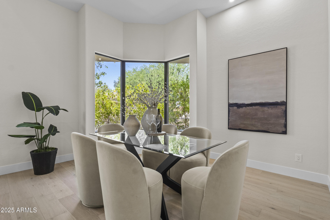
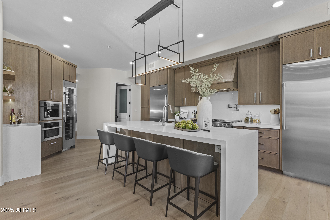
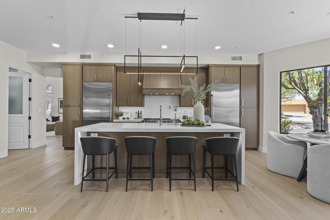
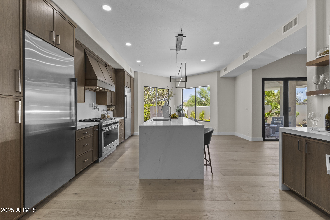
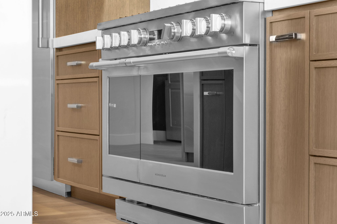
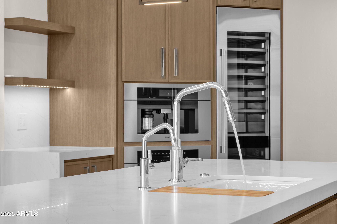
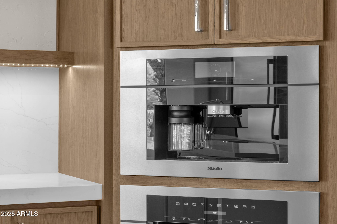
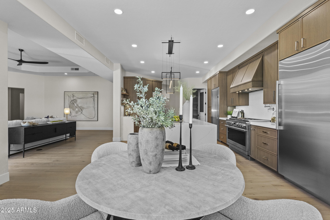
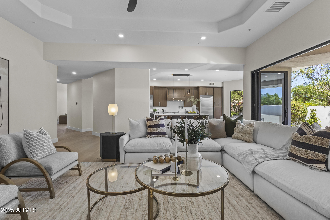
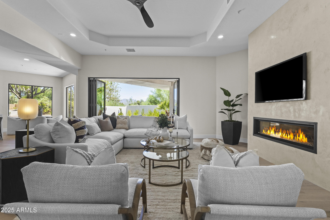
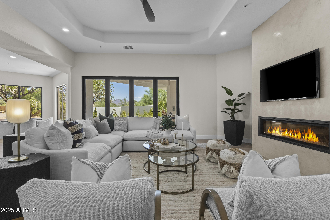
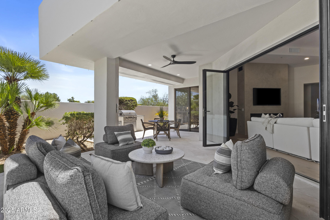
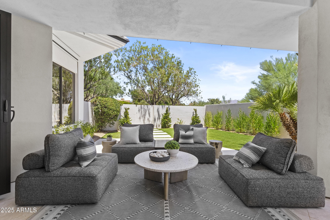
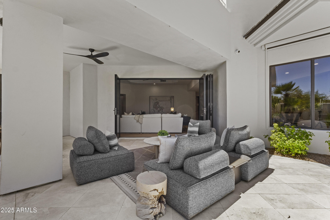
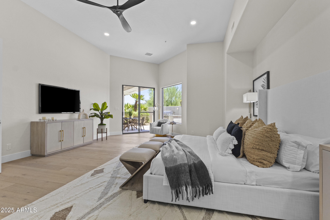
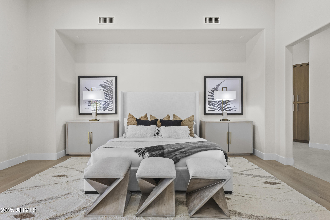
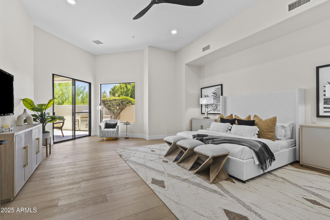
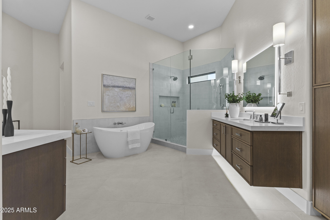
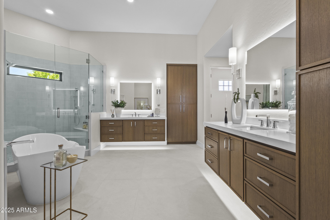
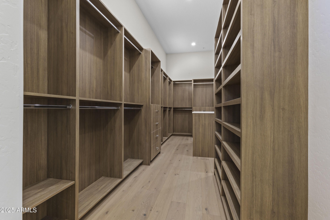
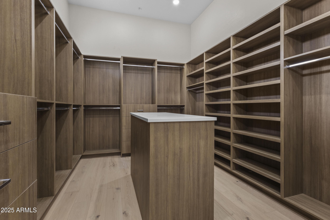
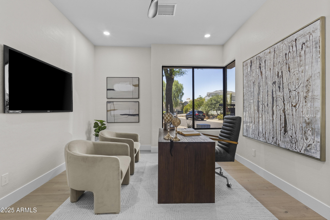
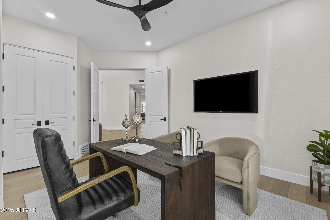
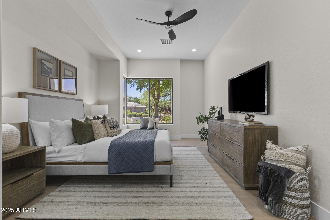
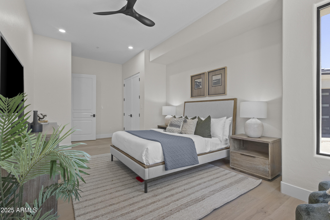
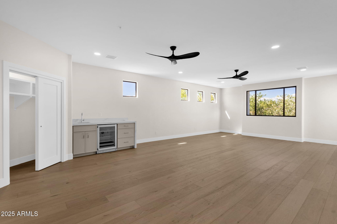
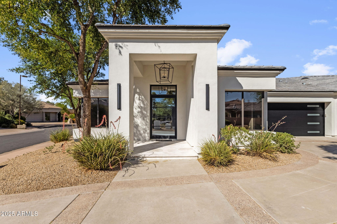
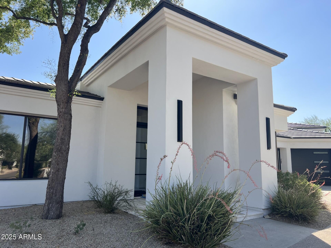
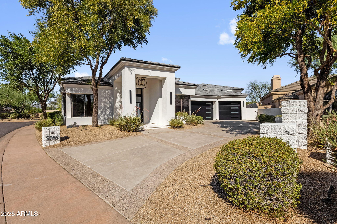
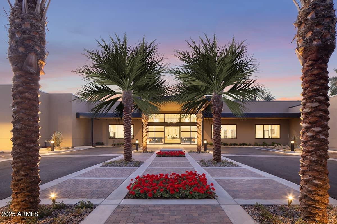
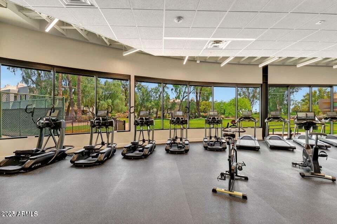
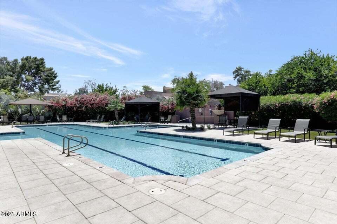
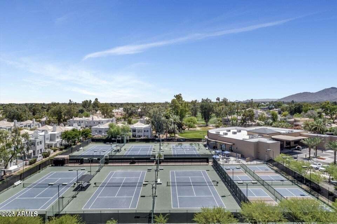
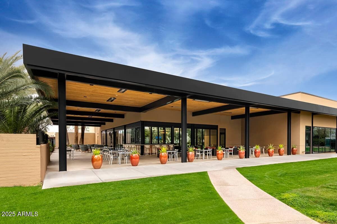
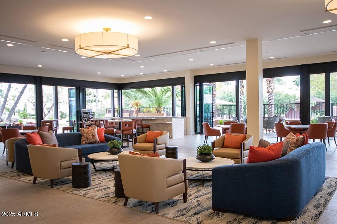
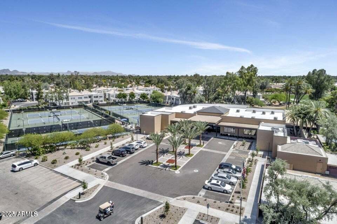
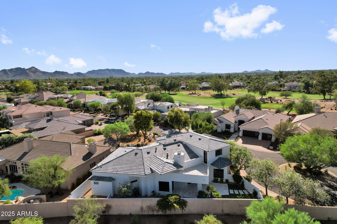
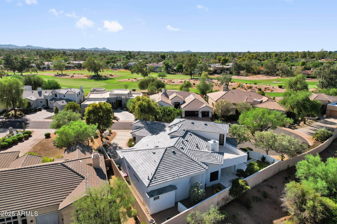
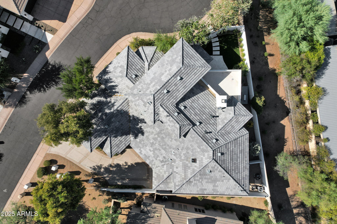
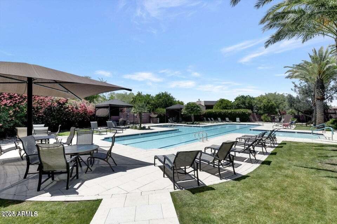
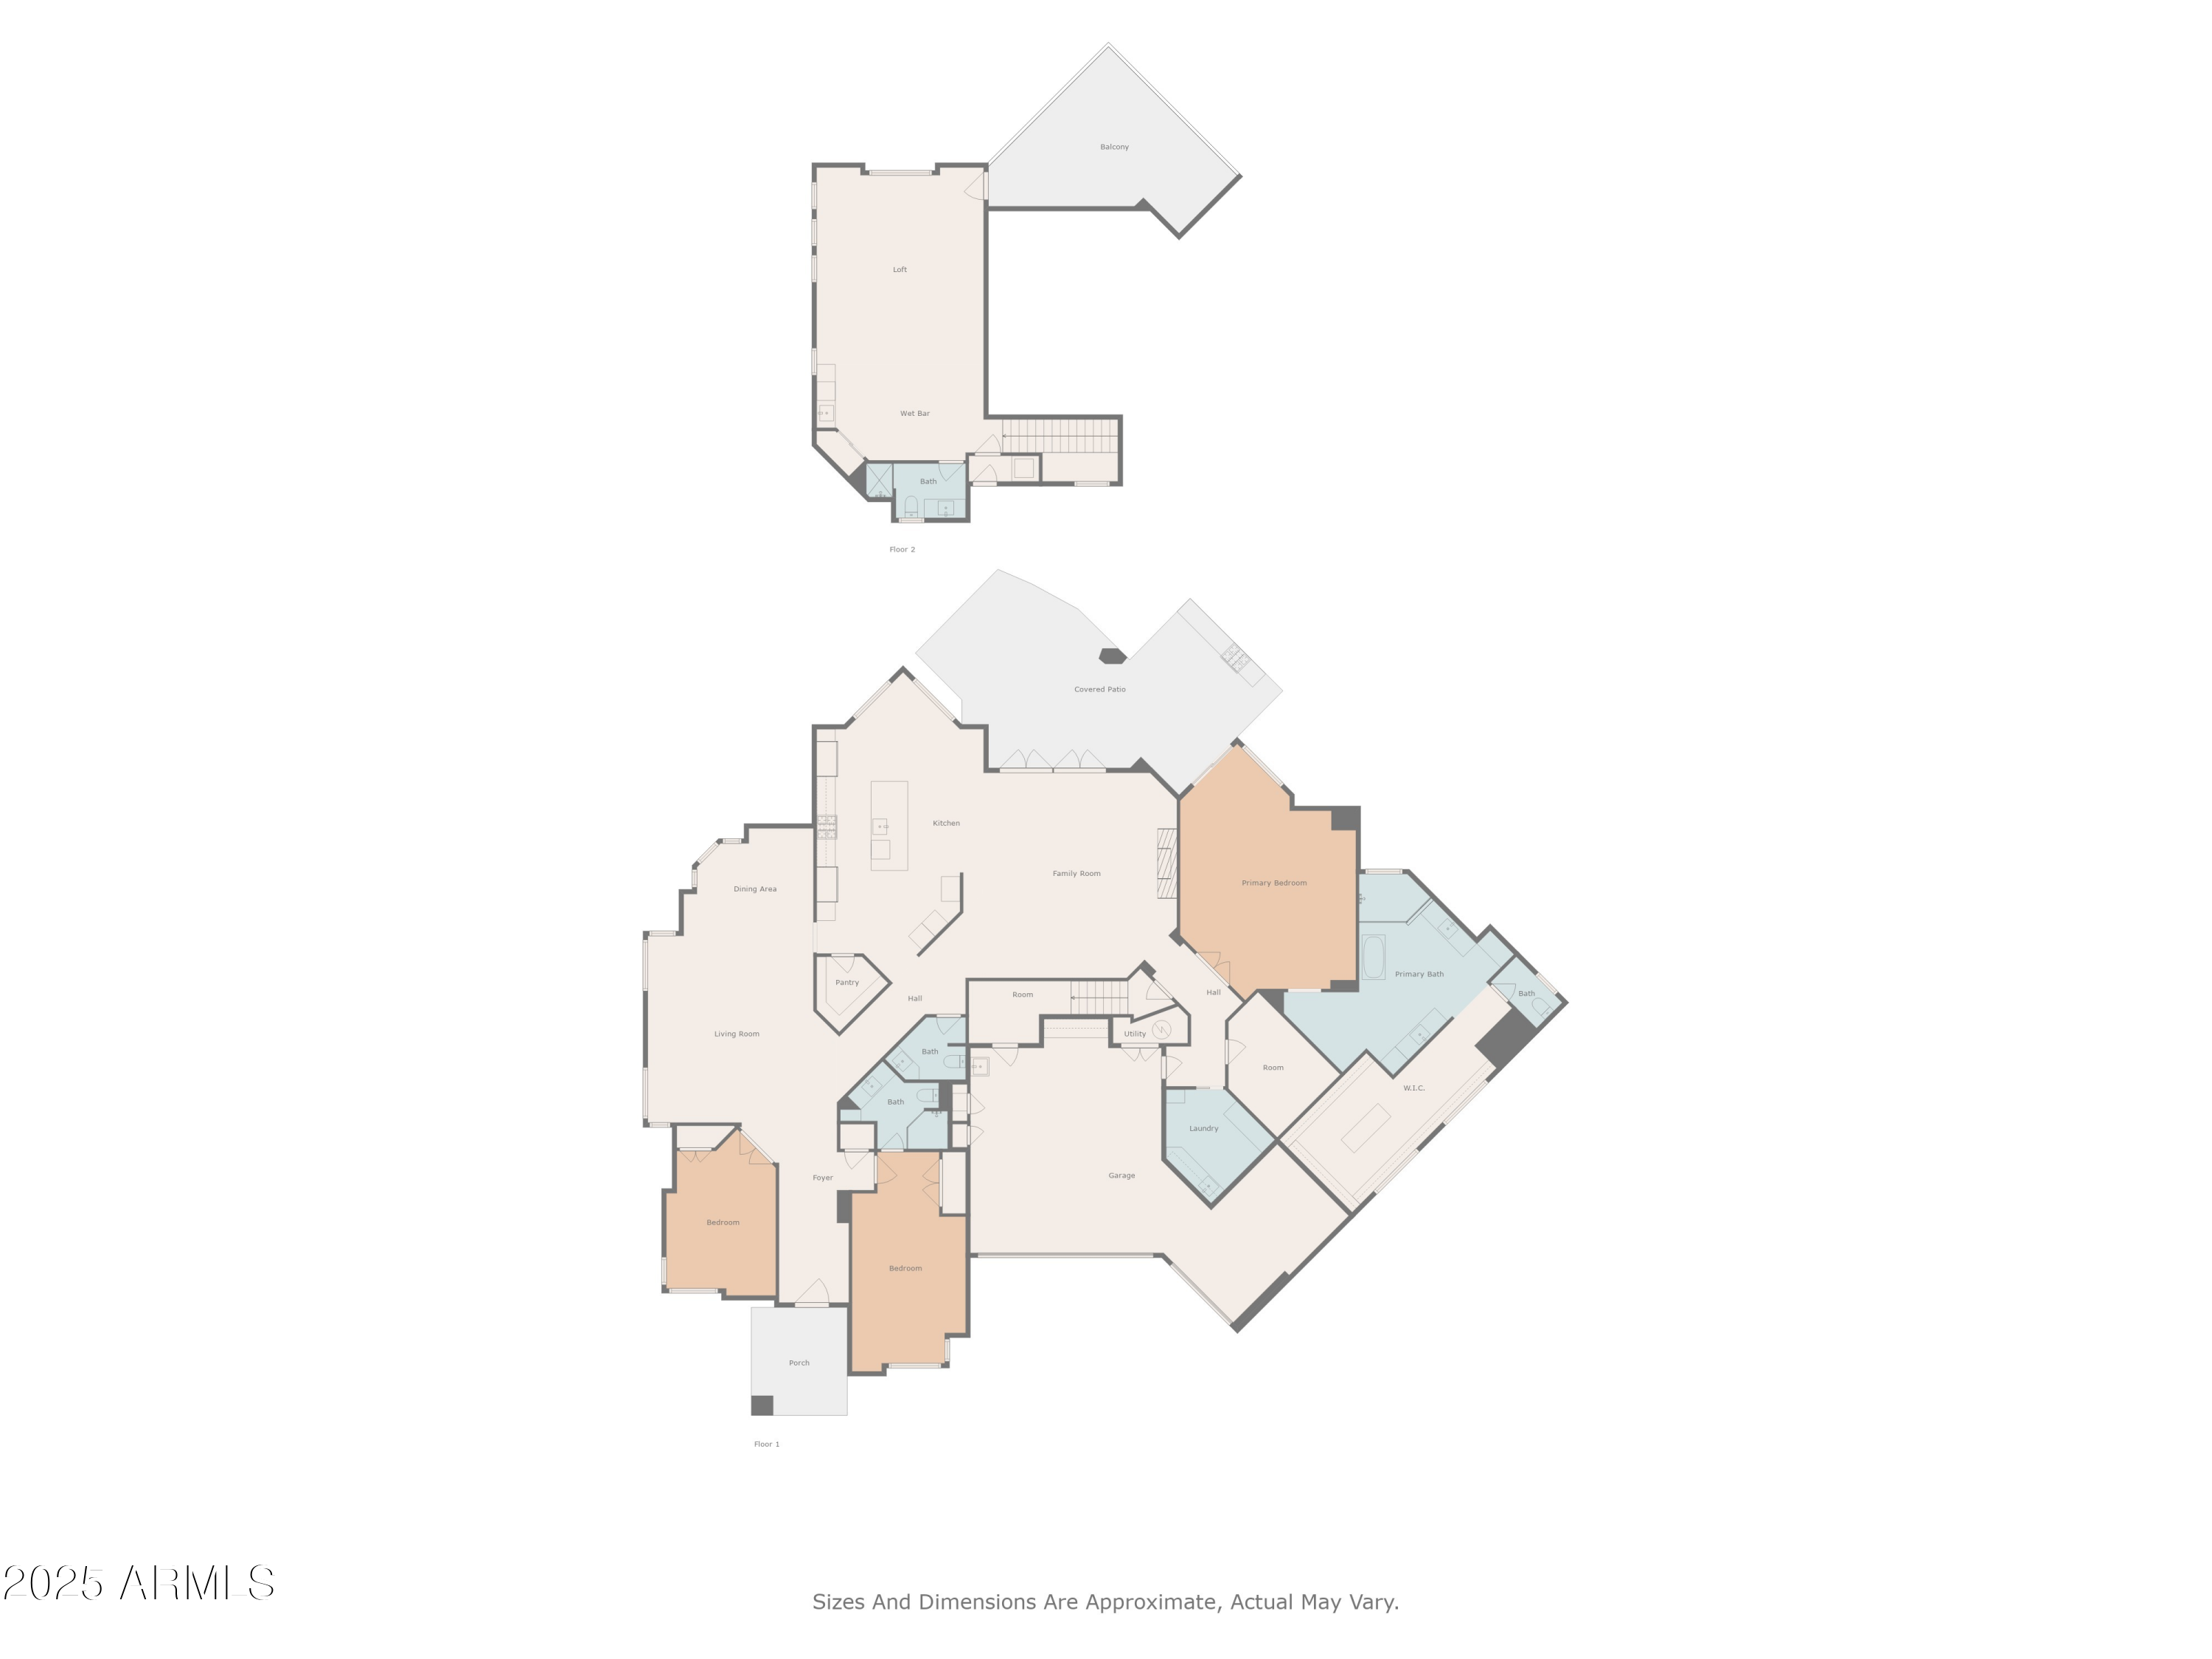
VOTED BEST HOME ON SCOTTSDALE TOUR! THE ONLY COMPLETE REMODEL AVAILABLE IN GAINEY RANCH AT THIS PRICE! Gated all Custom home community of North Meadow II. Exquisite finishes throughout this 4550SF 3 bed Plus Office and bonus room, 3.5 bath stunner with a 3 car garage. True Chef's Kitchen opens to large family room and flows to covered patio with misters and electric shades for indoor/outdoor living. Primary Suite masterpiece has sitting area and access to backyard. Primary bath features floating under-lighted vanities and massive walk-in closet with island. Low maintenance Lock&Leave lifestyle. PRELISTING INSPECTION AVAILABLE AND SUPER CLEAN! HOA includes access to The Estate club Pool, fitness center, Pickleball and Tennis plus Clubhouse and Bar.

3
beds

4
baths

4,550 Sq.Ft. LIVING AREA

10,672 Sq.Ft. lot

Features & Amenities

Interior

  • total bedrooms3
  • Total bathrooms4
  • full bathrooms3
  • half bathroom1
  • Laundry room Inside, Gas Dryer Hookup
  • Flooring Tile, Wood
  • Fireplace Family Room, Gas
  • APPLIANCES Water Softener Owned, Built In Recycling, Reverse Osmosis, Refrigerator, Built-in Microwave, Dishwasher, Disposal, Gas Range, Gas Oven, Water Purifier
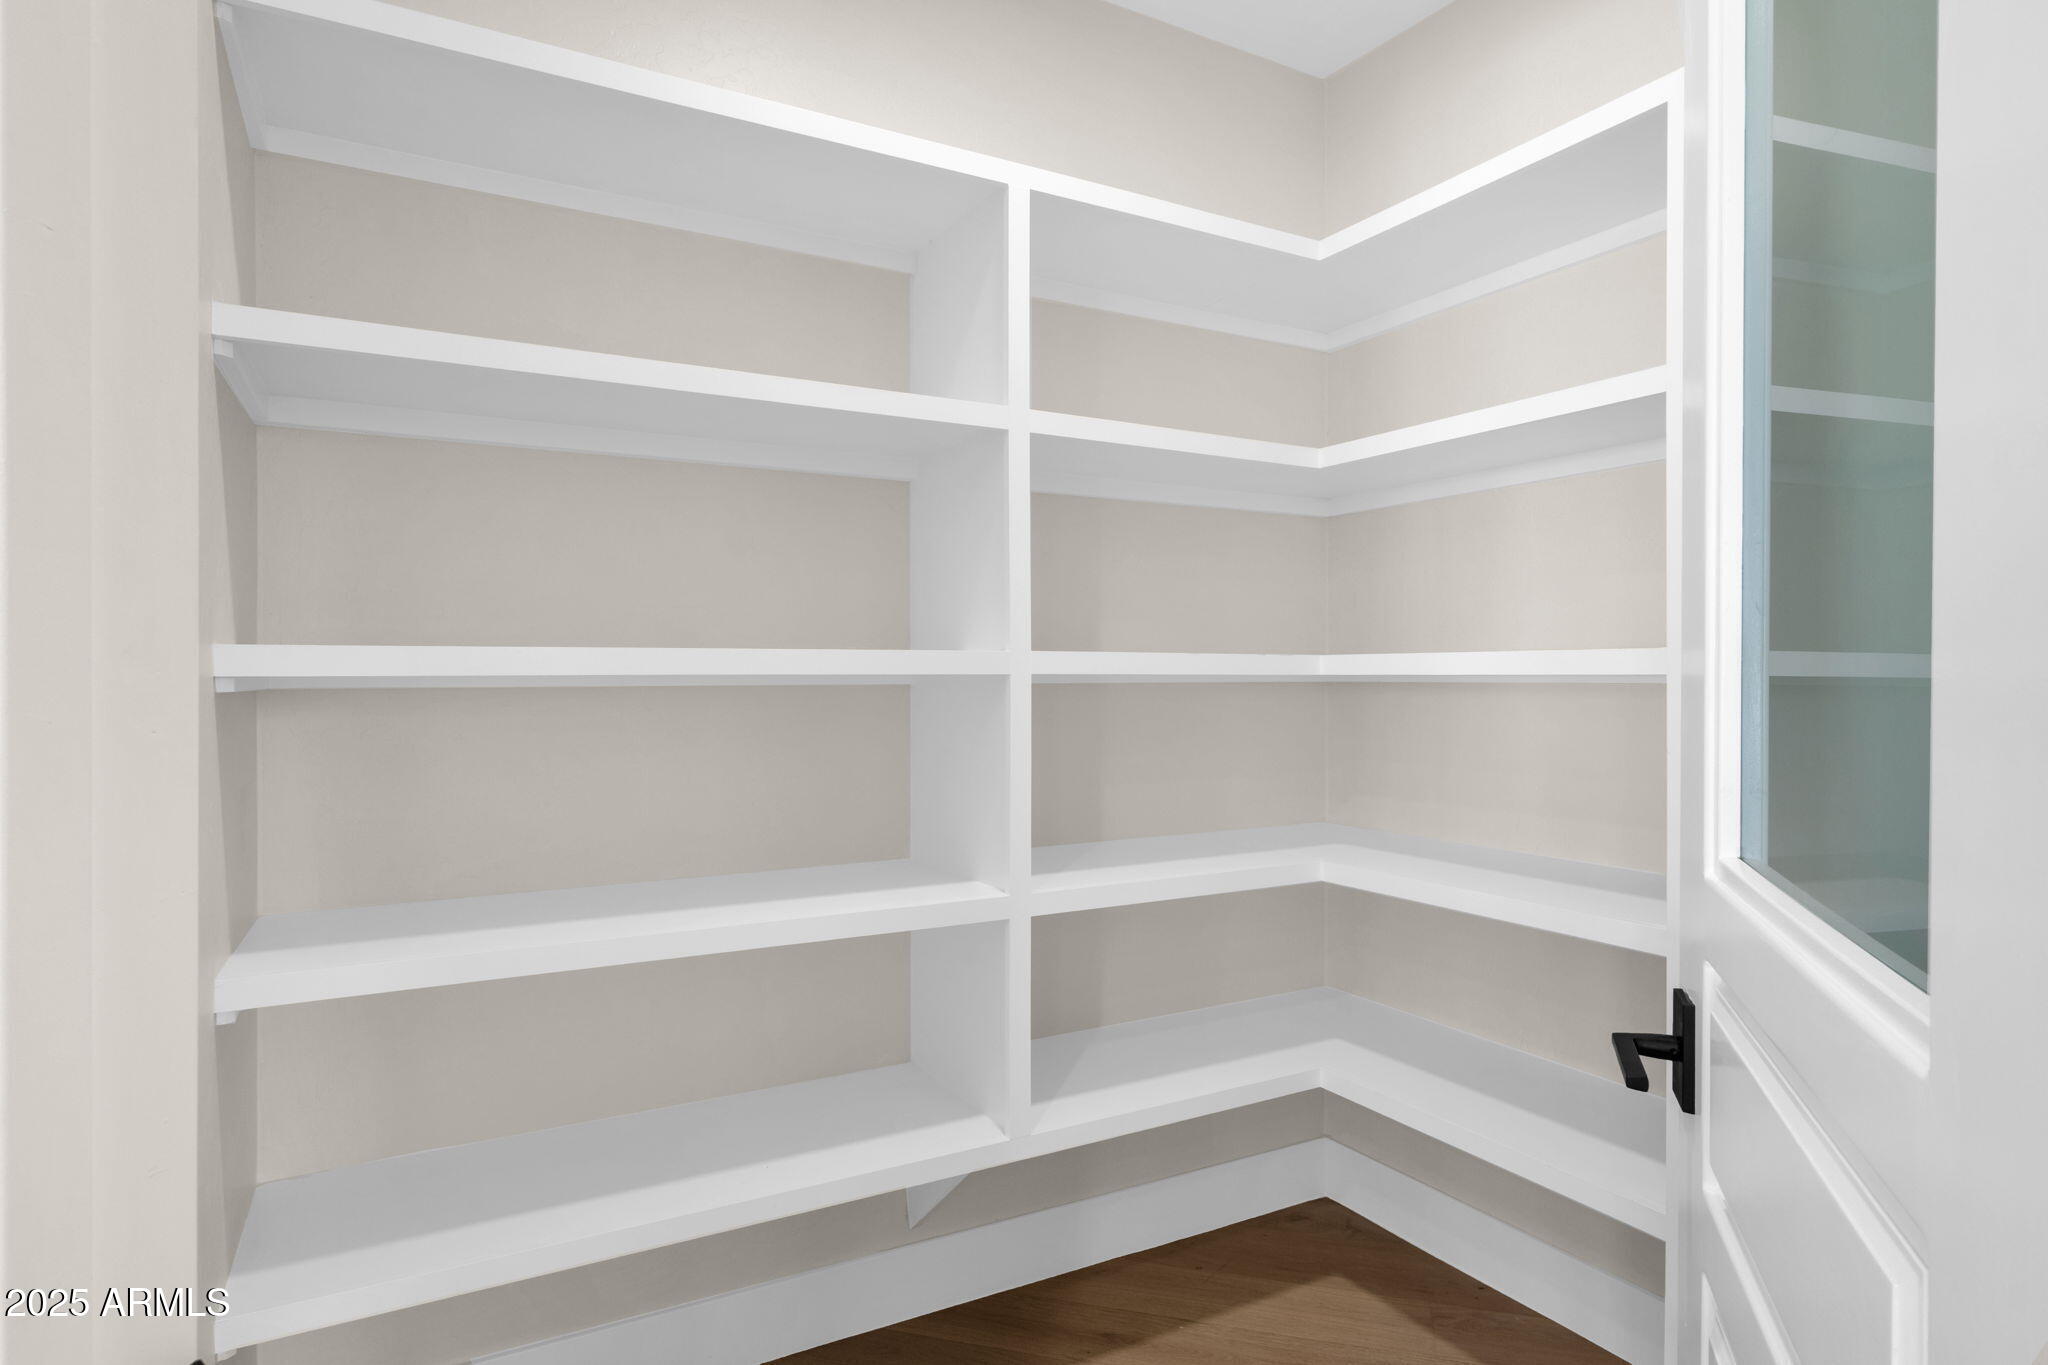
  • other interior Features Walk-in Pantry, Non-laminate Counter, Quartz Countertops, High Speed Internet, Double Vanity, Eat-in Kitchen, Breakfast Bar, 9 Flat Ceilings, Vaulted Ceiling(s), Wet Bar, Kitchen Island, Pantry, Bidet, Full Bth Master Bdrm, Separate Shwr Tub

Area & Lot

  • Status Sold
  • Date Sold October 31, 2025
  • Living Area4,550 Sq.Ft.
  • Lot Area10,672 Sq.Ft.
  • MLS® ID6913400
  • TypeResidential
  • YEAR BUILT1996
  • Architecture StylesOther, See Remarks, Contemporary
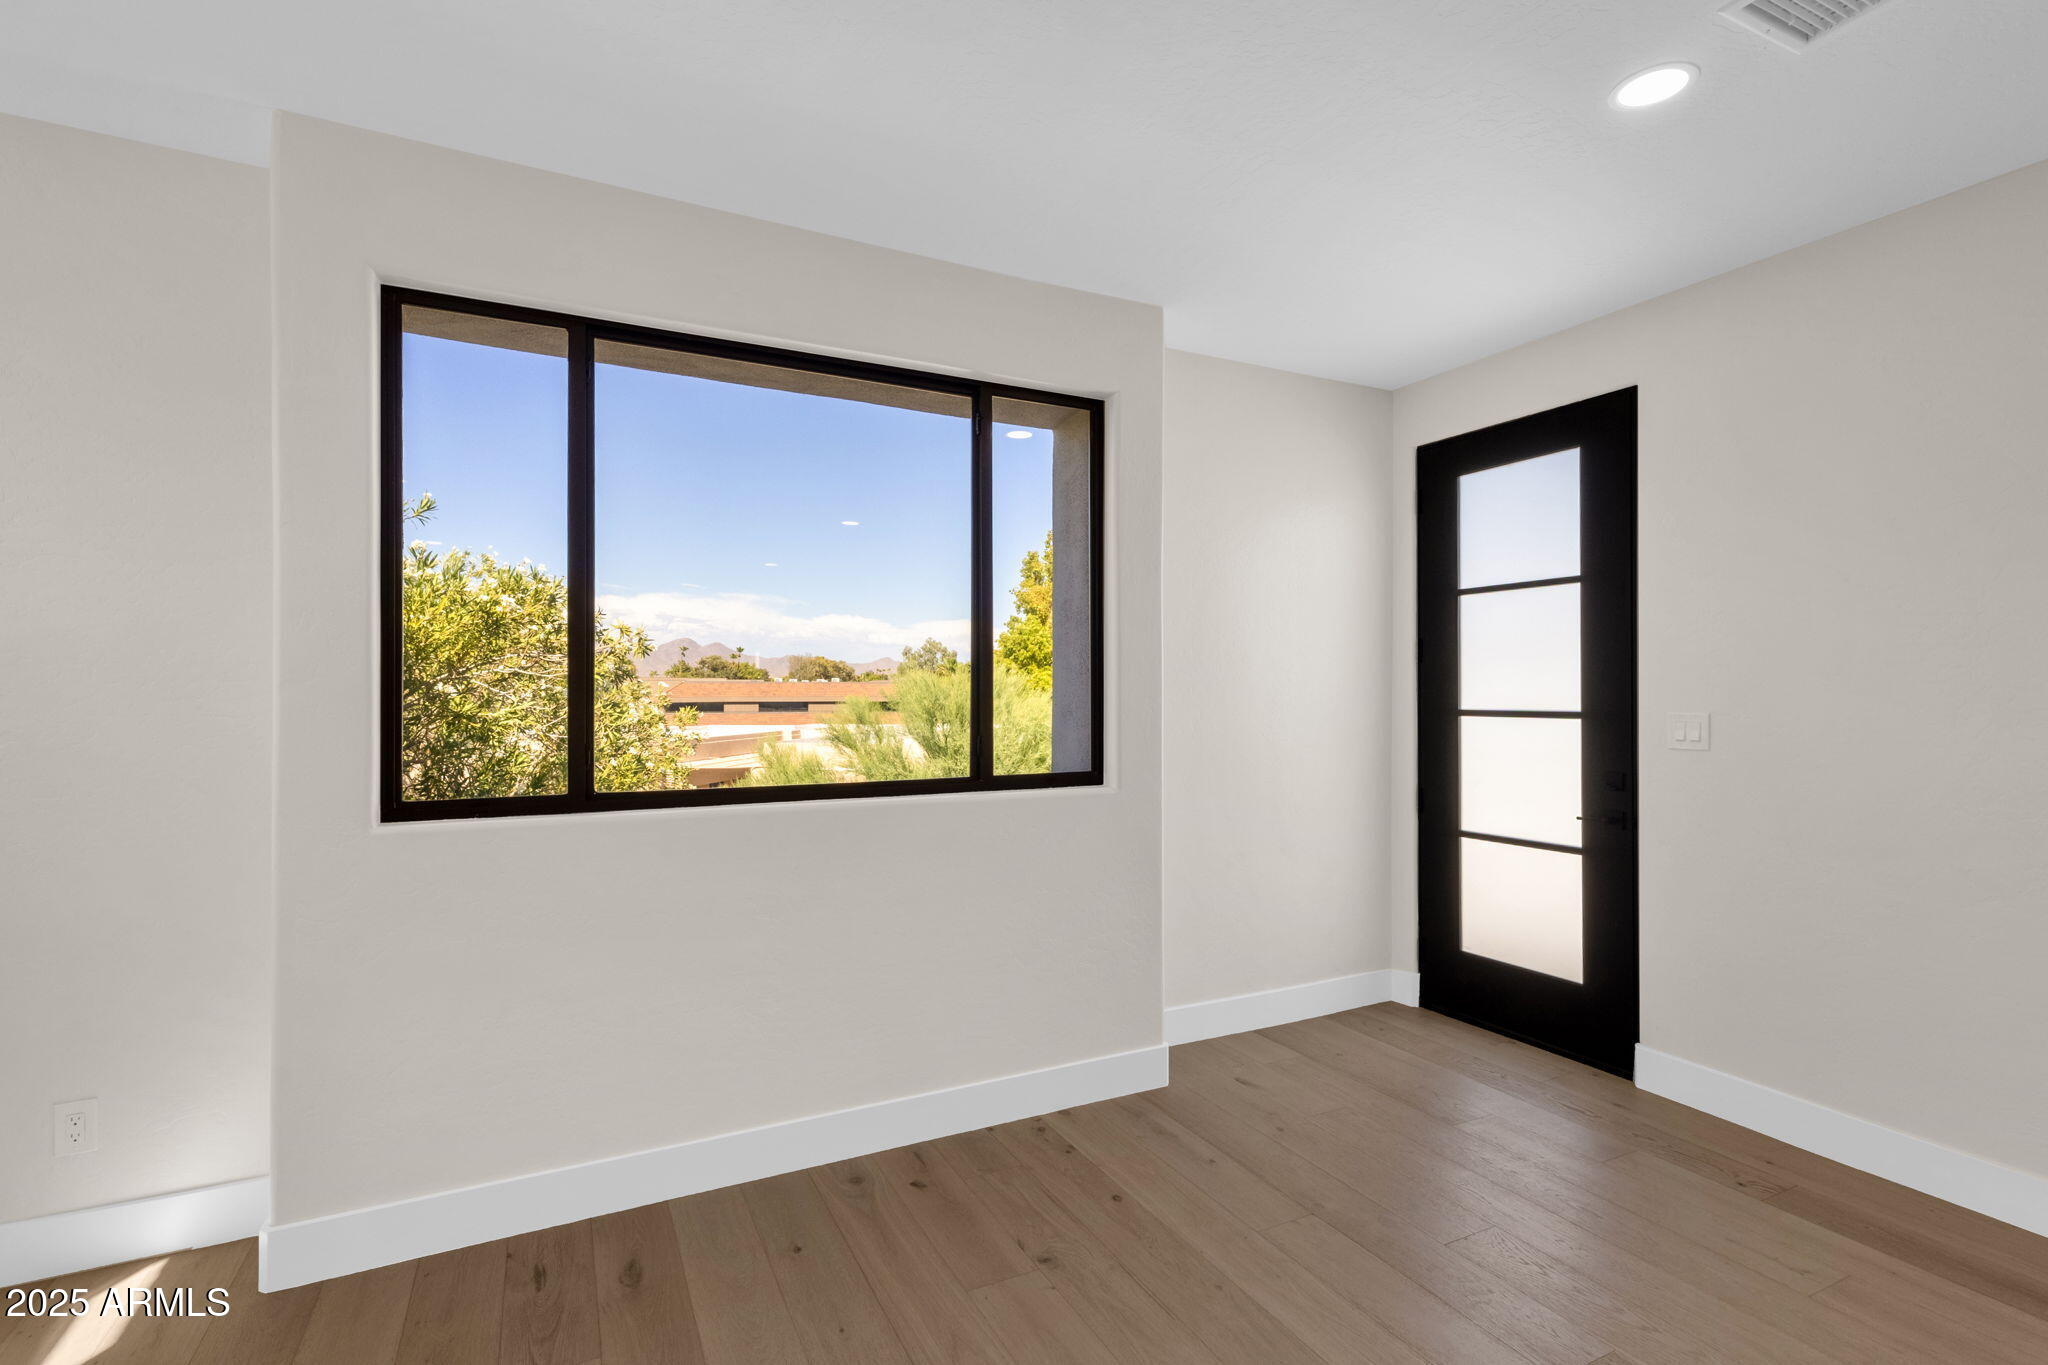
  • View DescriptionMountain(s)
  • Elementary SchoolCochise Elementary School
  • Middle SchoolCocopah Middle School
  • High SchoolChaparral High School
  • School DistrictScottsdale Unified District

Exterior

  • STORIES2
  • Garage Space3.0
  • water SourceCity Water
  • roofTile, Concrete
  • lot featuresBorders Common Area, North/South Exposure, Sprinklers In Rear, Sprinklers In Front, Corner Lot, Desert Back, Desert Front, Cul-De-Sac, Auto Timer H 2 O Front, Auto Timer H 2 O Back
  • parkingAttached Garage, Garage Door Opener, Extended Length Garage, Direct Access, Attchd Gar Cabinets, Separate Strge Area, Side Vehicle Entry
  • HEAT TYPENatural Gas
  • AIR CONDITIONINGHVAC SEER Rating, Central Air, Ceiling Fan(s), ENERGY STAR Qualified Equipment, Programmable Thmstat
  • sewerPublic Sewer
  • Disability FeaturesZero-Grade Entry, Accessible Approach with Ramp, Mltpl Entries/Exits, Hard/Low Nap Floors, Accessible Hallway(s)
  • security FeaturesFire Sprinkler System
  • other exterior FeaturesBalcony, Misting System, Private Street(s), Private Yard, Storage, Built-in Barbecue

Financial

  • Sales Price$3,058,000
  • Real Estate Tax $6,670/yr
  • HOA $344/mo

Work With Us

We pride ourselves in providing personalized solutions that bring our clients closer to their dream properties and enhance their long-term wealth. Contact us today!

Follow Me on Instagram